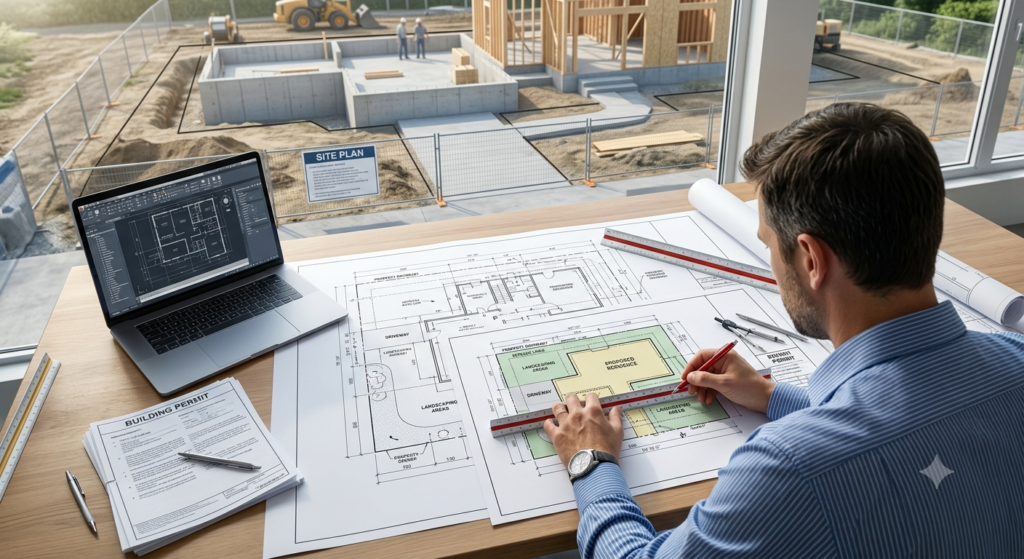
Whether you’re building a new home, constructing an addition, installing a detached garage, or making significant renovations, obtaining a building permit is one of the first steps toward a successful project. One of the most important documents required during this process is a site plan for permit.
Many permit applications are delayed or rejected because the submitted drawings lack important details or fail to meet local building requirements. A professionally prepared permit drawing helps eliminate these issues by providing local authorities with a clear understanding of your property and proposed construction.
In this guide, you’ll learn what a building permit site plan is, why it’s essential, what information it should contain, and how to prepare one that improves your chances of quick approval.
What Is a Site Plan for Permit?
A site plan for permit is a scaled drawing that illustrates your property and all existing and proposed structures. It serves as a visual guide for building departments to evaluate whether your construction project complies with local zoning laws, building codes, and property restrictions.
Unlike architectural floor plans that focus on the interior of a building, a site plan highlights how the project fits within the property boundaries.
A complete permit drawing typically includes:
- Property boundaries
- Existing buildings and structures
- Proposed construction
- Setback distances
- Driveways and sidewalks
- Easements
- Utility locations
- Landscaping features
- North arrow
- Scale measurements
- Lot dimensions
This information enables permit reviewers to verify that your project satisfies all applicable regulations before construction begins.
Why a Building Permit Site Plan Is Essential
A building permit site plan does much more than satisfy permit requirements. It helps prevent costly mistakes and provides confidence that your project can move forward smoothly.
Some of the biggest benefits include:
Faster Permit Reviews
Accurate drawings reduce questions from reviewers and minimize requests for additional information.
Better Compliance
A professional permit drawing ensures your project follows setback rules, lot coverage limits, zoning regulations, and utility requirements.
Reduced Construction Delays
Starting construction with approved drawings lowers the risk of unexpected corrections after work begins.
Improved Project Planning
Builders, contractors, surveyors, and inspectors all rely on site plans to coordinate construction efficiently.
Long-Term Documentation
Approved site plans become valuable records for future renovations, property sales, or insurance purposes.
Investing in a quality site plan often saves significant time and money throughout the construction process.
What Information Should a Permit Drawing Include?
Although permit requirements vary by municipality, most building departments expect a comprehensive site plan containing essential property details.
A professional permit drawing generally includes:
Property Information
The drawing should clearly identify:
- Property address
- Parcel number (if required)
- Lot dimensions
- Property boundaries
Existing Features
Every permanent feature already located on the property should be shown, including:
- House
- Garage
- Driveway
- Fences
- Decks
- Pools
- Retaining walls
- Trees (where required)
Proposed Construction
Your new project should be clearly identified, including:
- New additions
- Detached structures
- Patios
- Accessory dwelling units
- Sheds
- Swimming pools
Dimensions and distances from property lines should be accurately labeled.
Setback Measurements
Building departments closely review setbacks to ensure structures remain the required distance from property lines.
Incorrect setback measurements are one of the most common reasons permit applications are delayed.
Utilities and Easements
Where applicable, include:
- Water lines
- Sewer connections
- Septic systems
- Utility poles
- Drainage systems
- Easements
Providing this information helps reviewers identify potential conflicts before construction starts.
Common Mistakes That Delay Permit Approval
Even experienced property owners occasionally submit incomplete drawings. Avoiding these common errors can significantly improve approval times.
Missing Measurements
Every structure should include accurate dimensions and setback distances.
Incorrect Property Boundaries
Using outdated surveys or estimated lot lines often leads to permit revisions.
Omitting Existing Structures
All existing improvements should appear on the site plan—not just the new construction.
Poor Drawing Quality
Hand-drawn sketches may be accepted for very small projects in some areas, but professionally prepared digital drawings are generally preferred because they are clearer and more accurate.
Ignoring Local Requirements
Every municipality has unique permit standards. Always verify local submission requirements before submitting your application.
Taking the time to prepare a complete and accurate building permit site plan helps avoid unnecessary delays.
Why Professional Site Plans Make the Permit Process Easier
Many homeowners attempt to create their own permit drawings using basic software or hand sketches. While this approach may work for minor projects in some jurisdictions, larger or more complex projects typically benefit from professional assistance.
Professional drafting services offer several advantages:
- Accurate scaled drawings
- Compliance with local permit standards
- Clear labeling and annotations
- Faster revisions if requested
- Professional presentation for reviewers
- Reduced likelihood of permit rejection
Professionally prepared drawings also improve communication between homeowners, contractors, architects, and inspectors throughout the project.
For projects involving additions, garages, accessory buildings, decks, or commercial developments, expert drafting can significantly reduce stress during the permitting process.
Tips for Getting Your Site Plan Approved Faster
A few best practices can make a noticeable difference in how quickly your application moves through the review process.
Consider the following tips:
- Use accurate property survey information whenever possible.
- Clearly distinguish existing structures from proposed construction.
- Label all measurements and setback distances.
- Verify local permit requirements before preparing drawings.
- Ensure the drawing is clean, readable, and professionally organized.
- Double-check all dimensions before submission.
- Respond promptly to any reviewer comments or revision requests.
A complete and organized permit package demonstrates professionalism and helps building officials review your project more efficiently.
Final Thoughts
A well-prepared site plan for permit is the foundation of a successful building permit application. It provides building departments with the information they need to evaluate your project, confirm compliance with local regulations, and approve construction with confidence.
Whether you’re building a new structure, expanding your home, or making major property improvements, investing in a high-quality permit drawing can save valuable time, reduce costly revisions, and streamline the approval process. By ensuring your building permit site plan is accurate, complete, and compliant, you’ll be better positioned for a smooth permitting experience and a successful construction project from start to finish.