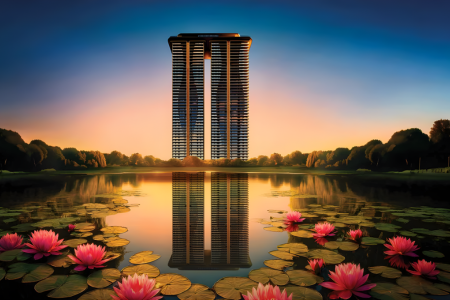
In the competitive landscape of National Capital Region real estate, “luxury” has become an overused term. Often reduced to superficial cosmetic upgrades or grand promises, true residential luxury requires a much deeper foundation. It demands meticulous master planning, structural integrity, low-density zoning, and a commitment to resident well-being.
AIPL The Riviera, located in Sector 103 along the Dwarka Expressway, represents an architectural departure from cookie-cutter high-rise developments. Positioned as the inaugural residential phase within the expansive AIPL Lake City master township, this development redefines vertical living through spatial independence, biophilic design, and international planning standards.
1. Global Architectural Collaborations
One of the defining aspects of AIPL Riviera Gurgaon is its reliance on internationally acclaimed design partners to shape the resident experience:
-
Aspect Studios (UK): The global landscape architecture firm designed the outdoor realm, incorporating serene water bodies, reflection pools, shaded walking boulevards, and green buffer zones.
-
Blink Design Group (Singapore): Known for crafting world-class luxury resort interiors, Blink curated the grand double-height clubhouse, private lounges, and arrival lobbies, giving the property a genuine hospitality feel.
-
Morphogenesis: The celebrated Indian architectural studio helped conceptualize the master plan, seamlessly integrating high-rise structural efficiency with lush ground-level ecosystems.
2. Low-Density Zoning & Spatial Ratios
A primary driver of long-term real estate value is unit density. High-density towers often lead to overcrowded common spaces, excessive elevator wait times, and a loss of personal privacy. AIPL The Riviera addresses this challenge by allocating nearly 80% of its footprint to open spaces and green cover.
-
5.14-Acre Phase 1 Footprint: Restricted to just two high-rise towers (G+43), leaving vast acreage dedicated to natural landscapes.
-
Only 344 Total Units: Capping the total inventory fosters a close-knit, quiet residential community.
-
Four Residences Per Core: Limiting each floor to four apartments ensures quiet floor lobbies, reduced foot traffic, and maximum corner exposure for every home.
3. Floor Plan Engineering: Built for Light and Air
Offered in spacious 3 BHK, 3 BHK + Servant, and 4 BHK typologies ranging from 2,196 to 3,211 sq. ft., the homes at AIPL The Riviera are crafted to balance aesthetic elegance with functional living space:
-
10-Foot Ceiling Heights: Soaring ceilings enhance internal air volume and impart a feeling of openness throughout the home.
-
Imported Marble & Wooden Finishes: Living areas feature premium imported marble flooring, while bedrooms are finished with warm, high-grade laminated wooden floors.
-
VRF Climate Control & Keyless Entry: Advanced Variable Refrigerant Flow air conditioning and smart keyless entry systems ensure modern convenience, individual climate control, and elevated security.
-
Deep Running Balconies: Oversized outdoor terraces extend naturally from the primary living areas, offering panoramic views of the central lake features and landscaped gardens.
4. Key Specifications Snapshot
| Parameter | Project Details |
| Project Name | AIPL The Riviera (Phase 1) |
| Location | Sector 103, Dwarka Expressway, Gurugram |
| Developer | Advance India Projects Limited (AIPL) |
| Configurations | 3 BHK, 3 BHK + Servant, 4 BHK Ultra-Luxury |
| Carpet / Unit Sizes | ~2,196 sq. ft. to 3,211 sq. ft. |
| Scale & Density | 2 Towers (G+43) | 344 Units | 5.14 Acres |
| Green Certification | IGBC Platinum Pre-Certified |
| RERA Registration | RC/REP/HARERA/GGM/1019/751/2025/122 |
5. Eco-Luxury Credentials & Biophilic Design
Sustainability is engineered into the very foundation of AIPL The Riviera. Pre-certified as an IGBC Platinum building, the project implements eco-conscious strategies that actively lower operational overheads while boosting resident health:
-
Japanese Miyawaki Micro-Forest: An internal, ultra-dense urban forest that traps localized particulate matter, improves ambient air quality, and lowers summer ground temperatures.
-
Water Conservation Networks: Integrated rainwater harvesting systems and greywater treatment plants ensure long-term irrigation efficiency for the extensive gardens.
-
Clean-Energy Common Lighting: Solar power systems offset energy use in common areas, corridors, and exterior pathways, cutting monthly maintenance costs.
6. Strategic Infrastructure Advantage: Sector 103, Gurugram
Positioned directly along the 8-lane Dwarka Expressway, Sector 103 places residents within rapid reach of Delhi’s diplomatic centers and Gurugram’s key financial districts:
-
IGI Airport (Terminal 3): Just a 15 to 20-minute drive via signal-free express corridors.
-
Commercial Access: Swift connectivity to Cyber City, Udyog Vihar, and upcoming commercial enclaves along the expressway.
-
Social Infrastructure: Flanked by top schools like Delhi Public School and HSV International, alongside quality medical care centers including Shri Balaji and Metro Hospital.
The Verdict
With over 30 years of development expertise, Advance India Projects Limited (AIPL) brings institutional trust and construction rigor to AIPL The Riviera. Combining low-density master planning, international design collaborations, and IGBC Platinum eco-credentials, Sector 103 stands out as one of the most compelling luxury addresses on the Dwarka Expressway.
Read our blog on Elan The Presidential