Choosing the right design professional can make a major difference when you are planning to build, renovate, or expand a property. Experienced Architects in Greater Noida can help turn an idea into a practical building plan by balancing space, appearance, structure, budget, comfort, and long-term use. Whether you are planning a modern home, villa, office, retail space, restaurant, or other commercial property, professional architectural planning can reduce design mistakes and make the construction process more organised.
Greater Noida is developing rapidly, with new residential developments, commercial properties, offices, institutional spaces, and mixed-use projects. This makes thoughtful architectural planning increasingly important. A good architect does more than prepare drawings. They study the site, understand the client’s requirements, develop design concepts, coordinate technical details, and help create a building that works well in real life.
What Do Architects in Greater Noida Do?
An architect connects your vision with the practical requirements of construction. Their work can begin before the first drawing is prepared.
A typical architectural process may include:
- Understanding your requirements and budget
- Studying the plot, site conditions, and surroundings
- Preparing space-planning concepts
- Developing floor plans and elevations
- Creating 3D views and design visualisations
- Coordinating structural and service requirements
- Preparing construction drawings
- Supporting approval and documentation requirements
- Coordinating with consultants and contractors
- Providing design supervision or project support where included
The exact scope depends on the project and the agreement between the client and architect.
For a residential project, the focus may be on natural light, ventilation, room sizes, privacy, storage, circulation, parking, and future family needs. A commercial project may require greater attention to customer movement, employee productivity, branding, accessibility, services, safety, and operational efficiency.
Residential Architecture in Greater Noida
A home should not only look attractive from the outside. Its planning should support the way the family actually lives.
Professional residential architecture can help create a better relationship between rooms, open areas, balconies, staircases, parking, kitchens, bedrooms, and outdoor spaces. It can also help avoid expensive changes during construction.
Designing Homes Around Real Lifestyles
Every family has different priorities. Some homeowners want an open-plan living area, while others need separate rooms for work, study, guests, or elderly family members.
A thoughtful architect considers these requirements before finalising the layout. This approach can make the home easier to use today and more adaptable in the future.
Modern, Contemporary and Functional Design
Modern residential architecture often focuses on clean forms, useful spaces, natural light, and efficient planning. Contemporary homes can combine modern materials and technology with practical features.
The best design is not necessarily the most complicated one. A successful home is one where the design, construction budget, maintenance needs, and lifestyle work together.
Commercial Architecture for Greater Noida Businesses
Commercial buildings have different requirements from homes. An office, showroom, restaurant, clinic, hotel, or retail property needs to support a business objective.
A commercial architect may consider:
- Customer and employee movement
- Entrance and reception planning
- Workspace requirements
- Brand identity
- Lighting and ventilation
- Parking and circulation
- Service areas
- Future expansion
- Accessibility
- Building efficiency
- Construction and operational costs
Good commercial architecture can improve both the appearance and usability of a property. A well-planned office can support productivity, while a retail or hospitality space can create a better customer experience.
Why Hire an Architect Instead of Using a Standard Plan?
A standard plan may look convenient, but it may not respond to your actual plot, lifestyle, budget, or business requirements.
An architect can create a design around your specific conditions. This can be especially useful when the site has unusual dimensions, access limitations, orientation issues, or specific development requirements.
Professional planning can also identify potential problems before construction begins. Moving a wall on paper is usually easier and less expensive than changing it after construction.
What Should You Check Before Hiring an Architect?
Finding a professional is only the first step. You should also check whether the architect is suitable for your particular project.
1. Review Relevant Projects
Look at completed projects similar to yours. If you are building a villa, review residential work. If you are developing an office or commercial property, examine relevant commercial projects.
A portfolio helps you understand the architect’s design approach, attention to detail, and ability to handle different requirements.
2. Understand the Scope of Services
Ask exactly what is included in the professional fee.
For example, does the service include concept design, working drawings, 3D visualisation, consultant coordination, site visits, approvals support, or construction supervision?
A clear scope can prevent misunderstandings later.
3. Discuss Your Budget Early
Budget should be discussed at the beginning rather than after the design is completed.
An experienced professional can help prioritise important features and avoid creating a design that is unrealistic for the available budget.
4. Ask About the Project Timeline
Architecture involves several stages. Ask how long the design development, drawing preparation, coordination, and other agreed services are expected to take.
A realistic timeline helps you coordinate construction and other professionals.
5. Verify Professional Credentials
In India, the Council of Architecture regulates the registration and professional practice of architects. A person wishing to practise as an architect must be registered with the Council of Architecture and hold the required Certificate of Registration.
This is an important point to check before appointing an architect.
Architect in Noida for Greater Noida Projects
Location can influence the design process because every project has its own site conditions and local requirements. For clients working across the Noida-Greater Noida region, choosing an Architect in Noida with experience in nearby projects can make communication and coordination easier.
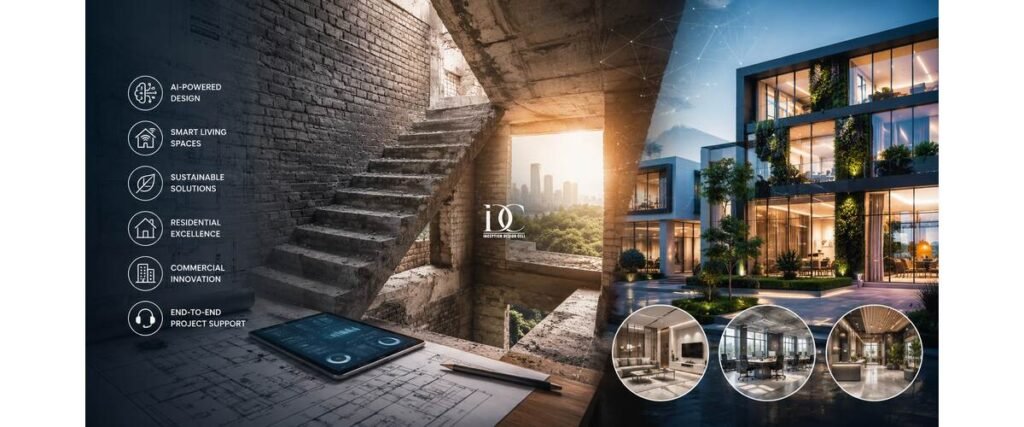
Inception Design Cell operates from Noida and provides architecture, interior design, and urban planning services across Delhi-NCR. Its architecture services cover residential and commercial projects, while its stated approach includes customised planning, design development, visualisation, and project-related coordination.
For clients planning a project in Greater Noida, the important consideration should be whether the design team understands the project’s requirements and can provide the level of architectural support needed from concept through execution.
Architecture and Interior Design Should Work Together
Architecture determines the overall structure and planning of a building, while interior design focuses on how the internal spaces look, feel, and function.
Keeping these disciplines coordinated from the beginning can produce a more cohesive result.
For example, window locations can influence furniture planning. Electrical points can affect kitchen and workstation layouts. Ceiling heights can influence lighting and air-conditioning arrangements. Staircase design can affect both circulation and interior appearance.
This is why many clients prefer working with a multidisciplinary design team.
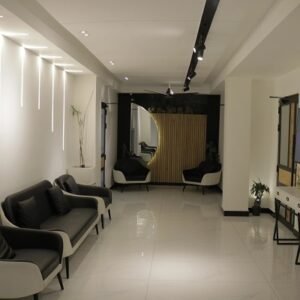
For clients searching for the Best Interior Design Company in Noida it is useful to evaluate not only interior photographs but also the company’s ability to understand architecture, space planning, materials, lighting, functionality, and execution.
Interior Design for Greater Noida Homes and Businesses
Once the architectural layout is established, interior planning can add another layer of functionality and visual character.
The Best Interior Designers in Greater Noida should be able to understand the client’s lifestyle or business requirements instead of simply following popular trends.
Residential interiors may include:
- Living and dining areas
- Bedrooms
- Modular kitchens
- Wardrobes and storage
- Home offices
- Lighting design
- False ceilings
- Material and colour selection
Commercial interiors can include offices, retail stores, restaurants, hospitality spaces, clinics, and other business environments.
The goal should be to create interiors that remain useful and visually relevant over time rather than following a trend that quickly becomes outdated.
How Much Do Architects Normally Charge?
There is no single standard price that applies to every architectural project. Fees can vary according to the project’s size, complexity, location, scope of services, architect’s experience, and level of involvement.
Architectural services may be priced through different models, such as:
- Percentage of project cost
- Per-square-foot pricing
- Fixed professional fee
- Stage-wise fees
- Separate charges for specific services
Some architects may provide only design services, while others may offer a broader package involving drawings, coordination, site visits, interiors, or project management.
Therefore, instead of choosing an architect only by the lowest fee, compare the scope of work, deliverables, experience, communication, and overall value. The Council of Architecture’s professional framework also addresses conditions of engagement and scale of charges for architectural practice.
Do I Need Physics for Architecture?
If you are asking about studying architecture in India, Physics and Mathematics are currently important eligibility subjects for admission to a B.Arch programme under the Council of Architecture’s prescribed criteria.
The Council’s current admission information states that candidates entering the B.Arch course through the applicable 10+2 route need Physics and Mathematics as compulsory subjects along with one of the specified additional subjects, subject to the applicable eligibility requirements.
Physics is also useful in architecture because students encounter topics related to structures, materials, environmental conditions, light, heat, and building performance.
If you are considering architecture as a career, always check the latest eligibility rules of the Council of Architecture and the institution or admission authority you intend to apply through.
What Skills Do Architects Need?
Architecture combines creative thinking with technical knowledge. Successful architects need more than drawing ability.
Important skills include:
Design Thinking
Architects need to develop creative solutions while respecting practical limitations such as site conditions, budget, structure, and regulations.
Technical Understanding
Knowledge of construction materials, building systems, drawings, structures, and building services helps architects create designs that can actually be built.
Communication
Architects regularly communicate with clients, consultants, contractors, engineers, and other professionals. Clear communication helps reduce errors and misunderstandings.
Problem-Solving
Construction projects often involve unexpected challenges. Architects need to analyse problems and develop practical solutions.
Visualisation
The ability to understand spaces in three dimensions is valuable. Modern tools such as CAD, BIM, 3D modelling, and rendering can help architects communicate ideas more clearly.
Project Management
Time, budget, documentation, coordination, and decision-making are important parts of professional practice.
The Council of Architecture’s NATA information also highlights areas such as cognitive skills, visual perception, aesthetic sensitivity, logical reasoning, and critical thinking as part of architectural aptitude.
Why Inception Design Cell Can Be Considered for Your Project
Inception Design Cell is a Noida-based multidisciplinary firm working across architecture, interior design, and urban planning. Its stated experience includes residential and commercial projects, with services covering architectural design, interior design, urban planning, and building information modelling.
Its design philosophy emphasises collaboration with clients, innovation, functionality, sustainability, and consideration of budget constraints.
For someone planning a residential or commercial project in Greater Noida, this integrated approach can be useful because architecture and interior requirements can be considered together rather than treated as completely separate stages.
Summary
A successful building starts with good planning. Whether you are constructing a family home, villa, office, showroom, restaurant, or another commercial property, the right architect can help connect your ideas with practical design and construction requirements.
When comparing Architects in Greater Noida look beyond attractive images. Consider relevant experience, professional credentials, design process, technical capability, communication, project scope, and transparency about fees.
For larger projects, it can also be valuable to work with a team that understands both architecture and interiors. This creates an opportunity to coordinate the building’s exterior, floor plan, services, materials, and internal spaces from the beginning.
Inception Design Cell provides architecture and interior design services from Noida for clients across the Delhi-NCR region. Its residential and commercial architecture offering makes it a potential option for clients looking to develop a coordinated design for projects in Greater Noida and surrounding areas.
Frequently Asked Questions
1. How much do architects normally charge?
Architectural fees vary depending on the project size, complexity, scope of services, experience, and fee structure. An architect may charge a percentage of the project cost, a fixed fee, a per-square-foot rate, or stage-wise fees. Always ask for a written scope of services before appointing an architect.
2. Do I need physics for architecture?
For B.Arch admission in India, Physics and Mathematics are currently compulsory subjects under the applicable Council of Architecture eligibility requirements for the 10+2 route. Other eligibility conditions also apply, so students should verify the latest rules before applying.
3. What skills do architects need?
Architects need design thinking, technical knowledge, problem-solving, communication, visualisation, critical thinking, teamwork, and project-management skills. Knowledge of digital design tools such as CAD, BIM, and 3D modelling is also valuable.
4. When should I hire an architect?
Ideally, hire an architect before finalising construction plans. Early involvement allows the professional to study the site, understand your requirements, plan the spaces, estimate design implications, and develop the project properly before construction begins.
5. Can an architect design both residential and commercial buildings?
Yes. Architects can work on different project types, although individual architects and firms may specialise in particular sectors. Always review their portfolio for projects similar to yours.
About us –
Mobile No. – +91-9667664304
Email – inceptiondesigncell@gmail.com
Website – https://www.inceptiondesigncell.com/
Facebook – https://www.facebook.com/inceptiondesigncell/
Google Map – https://maps.app.goo.gl/HcD7gtrVFud2qYN76