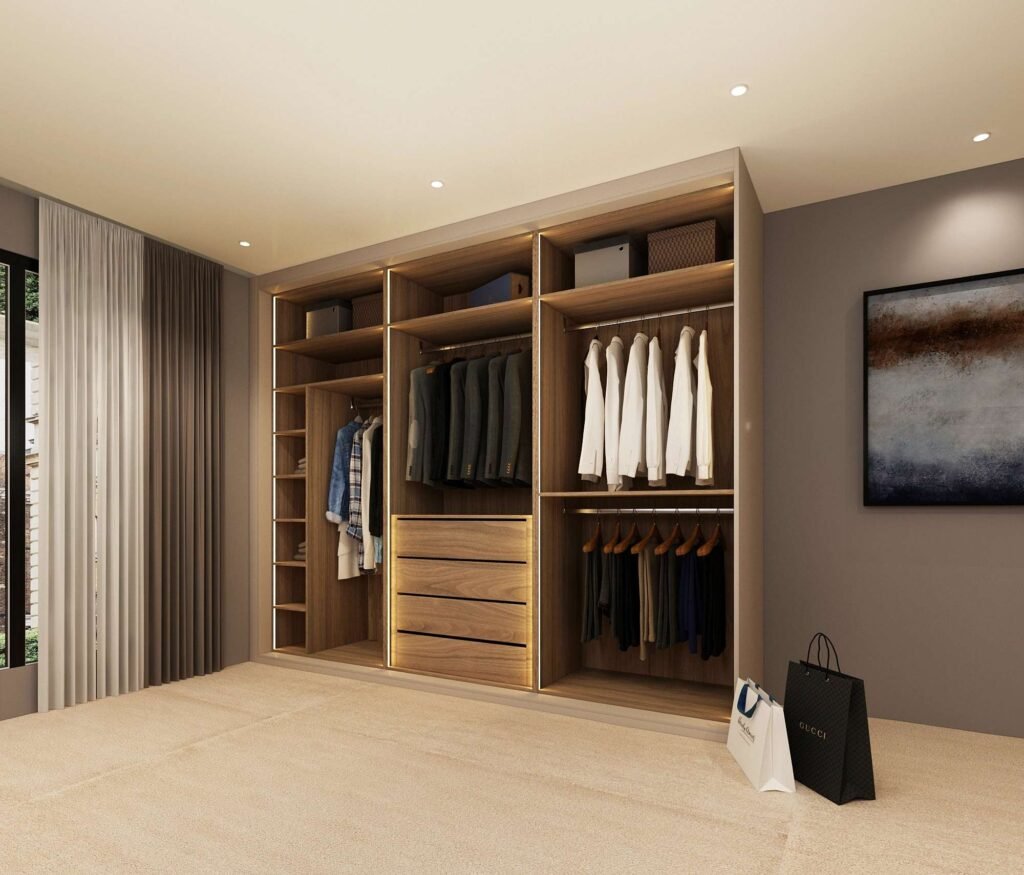
A great walk-in wardrobe does something a regular cupboard never can it turns getting dressed from a small daily hassle into something you actually enjoy. At Decorguru Enterprise Ltd, we design bespoke walk in wardrobe for homes across the UK, with a particular soft spot for London properties, where every square metre has to earn its keep.
Why It’s Worth Doing Properly
If you’ve ever dug through an overstuffed cupboard at 7am looking for one specific jumper, you already know the problem. A well-planned walk-in wardrobe fixes that. Everything has a home, you can see your whole wardrobe in one glance, and off-season clothes stop taking up prime real estate.
There’s also a practical upside beyond convenience: it adds real value to your home. Buyers in the UK increasingly look for smart, well-designed storage, and in a city like London, a proper walk-in wardrobe is exactly the kind of feature that makes a property memorable.
How We Design One, Step by Step
- We start by measuring properly.
A workable walk-in wardrobe can fit into a space as small as 1.5m x 1.5m, though bigger rooms open the door to islands, seating, and display features. In London flats and terraces, we typically find space in a bedroom corner, a box room, or a spare room that’s ready for a new job. Whatever the space, we begin with a detailed site survey ceiling height, door swings, window positions, awkward alcoves so the final design uses every centimetre well.
2. We pick a layout that suits how you actually get dressed.
The right shape depends on your room and your habits:
- Single-sided –storage along one wall, a clear walkway. Great for narrow rooms.
- L-shaped –wraps around a corner, ideal for compact spaces.
- U-shaped -storage on three walls, suited to larger rooms or spare bedrooms.
- Corridor-style- two parallel runs with a path down the middle, common in converted box rooms.
We weigh up storage capacity against how comfortable the space feels to move through especially important in London homes, where a wardrobe can easily start to feel cramped if circulation space is an afterthought.
3. We plan the inside around how you dress, not just how it looks.
Eye-level hanging for the clothes you reach for most. Drawers at mid and low height for knitwear, accessories, and gym kit. Shoe storage near the floor pull-outs, slanted shelves, or dedicated cabinets. High shelves for luggage and out-of-season coats.
For a genuinely luxury feel, we often add leather- or velvet-lined jewellery trays with lockable compartments, lit glass-fronted display bays for bags or watches, valet rails so tomorrow’s outfit is ready tonight, and even integrated charging points tucked inside drawers.
4. We layer the lighting.
Good lighting is what separates a storage room from a proper dressing room. We typically combine ambient lighting (ceiling spots or a statement pendant), task lighting (LED strips inside cupboards and above mirrors, so colours read true), and accent lighting (a soft glow behind glass or under shelving). Sensor lighting is a particular favourite in London projects walk in, and the lights simply come on. We work with trusted electricians throughout to keep it all safe as well as good-looking.
5. We choose materials and colours that suit your home.
For 2026, we’re seeing a lot of warm neutrals cashmere, stone, soft greys alongside bolder earthy tones like forest green, navy, and terracotta. Minimalist Skinny Shaker doors remain popular for a clean look, and fluted or textured panels are a nice way to add subtle character. In smaller London rooms, we usually lean towards lighter door colours, mirrored doors or panels to open the space up visually, and slimline or handleless hardware for a seamless finish.
6. We think carefully about doors.
In a tight bedroom, the door style matters more than you’d expect. Sliding doors need no swing space at all, pocket doors disappear into the wall entirely, and glass or metal-framed partitions let you separate the wardrobe from the bedroom without blocking the light. If you’re building a wardrobe behind the bed, a stud partition with a hidden door can carve out a walk in wardrobe dressing area without eating into your floor space.
7. We finish with the details that make it feel luxurious.
A compact dressing table with its own lighting. A slim upholstered stool, if there’s room for it without inviting a pile of clothes on top. Full-height mirrors, both for checking outfits and bouncing light around the room. Scented drawers or cedar inserts to keep everything smelling fresh. On some of our higher-end London projects, we’ve even built a concealed door straight from the wardrobe into the en suite a small touch that makes the whole morning routine feel effortless.
Small London Room? Still Doable
Not everyone has a spare room to convert, and that’s fine small-space wardrobes are a big part of what we do:
- Turn an unused corner into a floor-to-ceiling L-shaped wardrobe.
- Convert a box room into a single-sided or corridor-style layout.
- Fit a micro wardrobe into a space as small as 1.2m x 1.5m using sliding doors and clever internal storage.
A few rules of thumb: keep a clear walkway of around 0.9–1m, make the most of vertical space with high shelves and double hanging rails, and lean on light colours and mirrors to keep the room feeling open rather than boxed-in.
Why Work With Decorguru Enterprise Ltd
We know UK homes, and we know London homes especially the quirks, the tight corners, the properties where every centimetre counts. We help you get the layout right for your specific space, choose finishes that actually work in daily life, and guide the whole project from first sketch through to installation. The goal is simple: a wardrobe that looks the part, works properly, and feels like it was made for you because it was.
Frequently Asked Questions
What’s the smallest a walk-in wardrobe can be?
A functional micro wardrobe can start around 1.2m x 1.5m with sliding doors and a 60–70cm aisle. For more breathing room, aim for 1.5m x 1.5m or above.
Can I fit one into a small London bedroom?
Yes by using corners, alcoves, or a portion of a larger bedroom, we can design an L-shaped or single-sided wardrobe that doesn’t overwhelm the room.
What does a luxury walk-in wardrobe cost in the UK?
Bespoke fitted wardrobes typically run from £4,000 to £15,000+ excluding VAT, depending on size, materials, and extras like lighting, islands, or glass display units.
What’s the difference between a walk-in wardrobe and a dressing room?
A walk in wardrobe is primarily about storage you can step into. A dressing room usually adds furniture a dressing table, seating, more open space for getting ready. Many projects end up blending the two.
How long does the whole process take?
Most projects run a few weeks from initial survey to final installation, depending on complexity and material lead times. We’ll give you a clear timeline once we understand your space and what you’re after.
Do I need planning permission?
In most cases, no internal walk-in wardrobes count as internal alterations. Building regulations may come into play if electrical work is involved.
Ready to make better use of your space? Decorguru Enterprise Ltd designs walk-in wardrobes across London and the wider UK, built around your room, your routine, and your style.