A beautiful outdoor space can look impressive in photographs, but its true value becomes clear when people actually use it. A patio, driveway, walkway, garden, or outdoor entertaining area should make everyday movement feel natural. If people have to take awkward routes, walk around furniture, step over uneven areas, or avoid certain sections, even an attractive design can become frustrating.
This is why movement should be considered before decorative details when planning an outdoor space. Understanding how people enter, leave, gather, work, relax, and move through a property can help create a layout that feels comfortable and practical.
Good outdoor planning is not simply about filling an area with attractive materials. It is about creating connections between the places people use most.
What Does Movement First Design Mean?
Movement first design means planning an outdoor area around real activities and natural walking patterns before choosing materials, colors, or decorative features.
Imagine how a family uses a property during a normal day. Someone may walk from the kitchen to the backyard, another person may move from the garage to the front entrance, and guests may travel from the driveway toward a patio.
These routes provide useful information. Instead of deciding where a walkway should go based only on appearance, homeowners can first identify where movement actually happens.
This approach can make the finished space easier to understand and more comfortable to use.
Why Natural Walking Routes Matter
People Choose Convenient Paths
People naturally look for routes that feel direct and easy. If an existing walkway requires an unnecessary detour, people may eventually create their own shortcut across grass or soil.
A worn strip of lawn can therefore reveal something important about the property. It may indicate that the existing layout does not match how people want to move.
During Concrete And Interlocking planning, these natural routes can help determine where durable surfaces are most useful.
Movement Changes With Different Activities
A property does not have one single traffic pattern. Movement changes depending on what people are doing.
A quiet morning may involve walking between the house and garden, while a weekend gathering may create more traffic between the driveway, patio, kitchen, and seating areas.
A good design should consider these different situations rather than planning only for an empty outdoor space.
Start With the Main Destinations
Every property has important destinations. These might include the front door, garage, patio, outdoor kitchen, garden, pool, shed, or side entrance.
Once these areas are identified, consider how they should connect.
For example, a patio that is frequently used for outdoor dining should have a convenient connection to the kitchen. A garden that requires regular maintenance should have an accessible route for carrying tools and supplies.
A pathway that connects two rarely used areas may not deserve the same attention as a route that people use every day.
Create Clear Connections Between Indoor and Outdoor Areas
Think About Doorways
Outdoor movement often begins inside the home. The position of doors can influence where people naturally walk once they step outside.
During a Full House Renovation, changes to exterior doors can provide an opportunity to rethink the connection between indoor rooms and outdoor areas.
A rear kitchen door might connect directly to a patio. A family room entrance might lead toward a garden seating area. These relationships can make the property feel more connected.
Make the Transition Comfortable
The transition between indoor and outdoor surfaces should also be considered. Sudden level changes, narrow passages, or poorly positioned furniture can make an otherwise useful connection difficult.
Good planning considers the entire route rather than focusing on the destination alone.
Design Walkways Around Real Use
A walkway should have a clear purpose. Its width, direction, surface, and location should reflect the amount and type of traffic it will receive.
A main entrance path may need more space than a small garden path. A route used to move outdoor equipment may require a different surface than a decorative walkway.
During Concrete And Interlocking projects, understanding these differences can help homeowners avoid treating every path in the same way.
Think About Furniture Before Finalizing the Layout
Leave Enough Space Around Seating
Outdoor furniture can significantly change how people move. A patio that looks spacious when empty can become crowded after adding a dining table, chairs, grill, planters, and other features.
Before finalizing a hardscape layout, imagine the space fully furnished. Consider where people will sit, where chairs will move, and how guests will walk around the furniture.
This simple exercise can prevent pathways from becoming blocked.
Plan for Groups
If the space will be used for entertaining, think about how several people will move through it at once.
A narrow route may work well for one person but become uncomfortable when several guests are walking between the house and seating area.
Planning for realistic group movement can make outdoor gatherings easier and more enjoyable.
Movement and Outdoor Safety
Identify Potential Obstacles
Movement based planning can also improve safety. Look for areas where people may trip, slip, or struggle to pass.
Uneven surfaces, unexpected steps, poor lighting, narrow routes, and obstacles near pathways can create problems.
Outdoor design should account for different users, including children, older adults, guests, and anyone carrying groceries, gardening equipment, or other objects.
Think About Visibility
People should be able to see where a pathway leads. Poorly placed plants, walls, furniture, or decorative features can block important sightlines.
Clear visibility can make entrances and walking routes feel more comfortable, especially after dark when suitable outdoor lighting is used.
Drainage Should Follow the Movement Plan
Water management is another important part of outdoor design. A pathway that looks attractive but regularly collects water can become difficult to use.
When planning a new surface, observe where rainwater currently moves. Look for puddles, muddy areas, erosion, and places where water collects near entrances.
Drainage should be considered alongside grading and surface installation. The goal is to create routes that remain practical after rainfall rather than becoming temporary obstacles.
Use Hardscape to Support Movement
Hardscape materials can help define where people should walk and where they should gather.
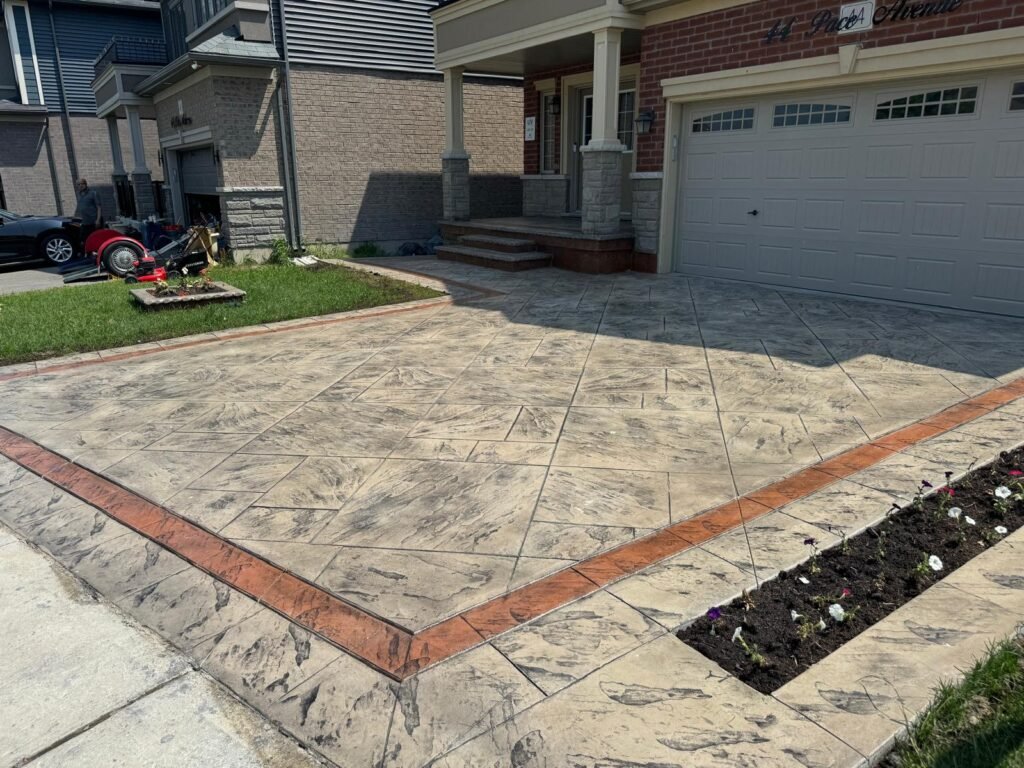
Concrete And Interlocking surfaces can create durable connections between entrances, patios, gardens, and other outdoor areas. Their patterns can also help visually guide people through a property.
However, the material should follow the movement plan rather than determine it. Choosing a paving pattern first and trying to force the property’s traffic around it can produce an awkward result.
Avoid Designing Every Area as a Path
More walkways do not automatically create a better outdoor space.
Too many hard surfaces can reduce planting areas and make a garden feel overly structured. Instead, pathways should be added where they provide useful connections.
A good outdoor layout often includes a balance between movement areas, gathering spaces, planting, and open areas.
The objective is to make movement easy without turning the entire property into a network of paths.
Consider Seasonal Movement
Outdoor use can change throughout the year. Snow, rain, heat, falling leaves, and changing daylight can all affect how people move.
A route that works perfectly during dry weather may become muddy after heavy rain. A garden path that is comfortable during the day may need lighting for evening use.
When planning a Full House Renovation, thinking about these seasonal changes can help create outdoor connections that remain useful throughout the year.
Plan for Future Needs
A property can change over time. Families may add children, outdoor furniture, gardens, storage areas, or new entertaining features.
A movement first approach leaves room for these possibilities. Instead of designing every part of the yard around today’s needs, consider how the space might be used in the future.
This does not mean predicting every possible change. It simply means avoiding layouts that make future improvements unnecessarily difficult.
Movement Can Improve the Visual Design
Function and appearance do not have to compete. In fact, a well planned movement pattern can make an outdoor space look more organized.
A walkway can create a visual line toward a garden. A patio can become the natural center of the backyard. A border can define a seating zone, while planting can soften the edges of a path.
When people naturally move through the space, the design often feels more intentional.
Simple Questions to Ask Before Construction
Before finalizing an outdoor layout, consider:
- Where do people naturally enter and leave the property?
- Which destinations are used most often?
- Where do people currently create shortcuts?
- Can several people comfortably move through the main routes?
- Will furniture block any important pathways?
- Where does rainwater collect?
- Will the layout remain practical during different seasons?
These questions can reveal problems before materials are ordered or construction begins.
Designing for Everyday Experience
The best outdoor spaces are not necessarily the ones with the most features. They are the spaces that make everyday activities feel easy.
A person should be able to walk from the house to the patio without thinking about the route. Guests should understand where to go when they arrive. Garden tools should be easy to carry where they are needed. Outdoor furniture should not create unnecessary obstacles.
This is the practical value of movement first planning.
During Concrete And Interlocking installation, these principles can guide decisions about paths, patios, driveways, borders, and other hardscape features.
Conclusion
Outdoor spaces work best when they are designed around how people actually move. By identifying natural routes, connecting important destinations, considering furniture, planning for drainage, and allowing enough room for everyday activities, homeowners can create spaces that feel comfortable and purposeful.
Whether the project involves a small patio upgrade or a Full House Renovation, movement should be considered before decorative details. Concrete And Interlocking can then be used to support those routes with practical, attractive surfaces that fit the overall property.
Quick & Perfect Renovation can help homeowners bring these ideas together through thoughtful planning that considers both the appearance of the property and the way people use it every day.