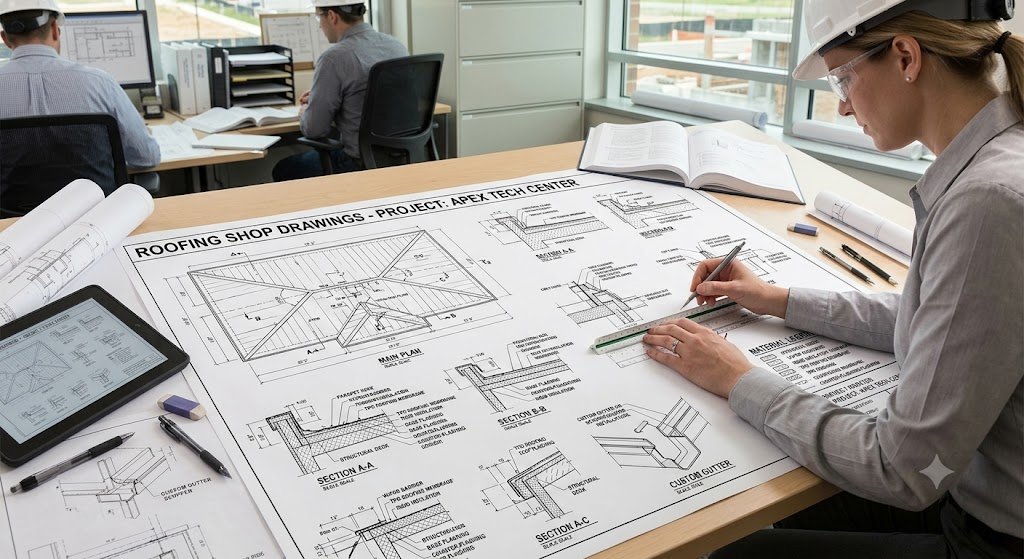
Roofing is one of the most coordination-sensitive parts of a construction project. A roof assembly must work with structural elements, wall systems, drainage, mechanical equipment, waterproofing, insulation, parapets, openings, and other building components. Even a small discrepancy between design information and field conditions can create installation problems, delays, or costly rework.
This is where roofing shop drawings become important.
Roofing shop drawings translate design intent and project specifications into detailed technical documentation that contractors, fabricators, architects, engineers, and installation teams can use to coordinate roofing work before construction begins. They provide information about dimensions, materials, layouts, penetrations, transitions, connections, slopes, flashing, and other project-specific conditions.
For general contractors, roofing contractors, architects, and construction teams in the USA, accurate shop drawings can provide a clearer basis for reviewing and coordinating roofing systems before materials are fabricated or installed.
What Are Roofing Shop Drawings?
Roofing shop drawings are detailed technical drawings prepared to show how a roofing system will be fabricated, assembled, coordinated, or installed on a specific project.
While architectural drawings communicate the overall design intent, shop drawings typically provide more detailed information about the proposed roofing system and its interfaces with other construction elements.
Depending on the project, a roofing shop drawing package may include:
- Roof plans
- Enlarged roof plans
- Roof assembly details
- Roof edge details
- Parapet details
- Flashing details
- Coping details
- Curb details
- Penetration details
- Drain and scupper locations
- Roof slope information
- Insulation layouts
- Membrane layouts
- Sheet metal details
- Expansion joint details
- Equipment curb details
- Material references
- Dimensions and annotations
The exact content depends on the roofing system, project specifications, manufacturer requirements, contract documents, and scope of work.
Why Construction Coordination Matters in Roofing
Roofing does not operate as an isolated building system.
A typical commercial roof may contain or interact with:
- Structural framing
- Roof decking
- Insulation
- Waterproofing or roofing membranes
- Parapets
- Exterior walls
- Mechanical equipment
- HVAC curbs
- Plumbing penetrations
- Electrical penetrations
- Roof drains
- Skylights
- Access hatches
- Sheet metal
- Copings
- Expansion joints
Each element needs to be considered within the overall roof assembly.
For example, an HVAC unit may require a curb that interacts with the roof membrane and insulation. A roof drain needs to be positioned correctly relative to the roof slope. A parapet condition may require coordinated flashing, coping, membrane termination, and wall construction.
Roofing shop drawings help document these relationships before installation.
1. Roofing Shop Drawings Translate Design Intent Into Construction Details
Architectural drawings generally communicate the intended building design. However, they may not contain every fabrication and installation detail required by the roofing contractor.
Shop drawings help bridge this gap.
They can provide additional information about:
- Exact dimensions
- Material interfaces
- Roof edge conditions
- Flashing locations
- Membrane transitions
- Penetrations
- Drainage components
- Insulation configuration
- Equipment interfaces
This gives the construction team a more detailed reference for reviewing how the roofing system is expected to work.
2. They Improve Coordination Between Trades
One of the most important functions of roofing shop drawings is coordination between different trades.
A roof may involve several contractors working within the same area.
For example:
Roofing contractor → HVAC contractor → Plumbing contractor → Electrical contractor → General contractor
Each trade may have components that penetrate or connect to the roof.
Without proper coordination, conflicts can occur.
A mechanical contractor may place equipment where it conflicts with a roof drain. A plumbing penetration may interfere with structural framing. An electrical conduit may require a roof penetration that was not included in the original roofing layout.
Detailed roofing shop drawings can help identify these conditions during the documentation and review stage.
3. They Help Coordinate Roof Penetrations
Roof penetrations are particularly important because they can affect waterproofing and installation.
Common penetrations include:
- HVAC equipment
- Pipes
- Electrical conduits
- Exhaust systems
- Plumbing vents
- Equipment supports
- Roof access components
Each penetration may require a specific flashing or waterproofing condition.
Roofing shop drawings can document the location and details of these penetrations so that the roofing team can coordinate them with other trades.
This can reduce the possibility of discovering conflicts after roofing work has already started.
4. They Support Roof Drainage Coordination
Water management is a critical part of roof design and installation.
Commercial roofs may use:
- Internal roof drains
- Scuppers
- Gutters
- Downspouts
- Slope-to-drain systems
- Tapered insulation
Roofing shop drawings can show drainage-related information and help the project team review the relationship between roof slopes, drains, edges, and surrounding construction.
For example, if a drain location changes during coordination, the associated slope and insulation layout may also need to be reviewed.
Documenting these relationships helps the team identify changes before installation.
5. They Help Coordinate Roof-to-Wall Conditions
Roofing systems frequently meet exterior walls and parapets.
These junctions can require coordination between:
- Roofing
- Exterior wall systems
- Structural elements
- Sheet metal
- Waterproofing
- Insulation
- Flashing
Roofing shop drawings can provide detailed information about these transition areas.
Typical details may include:
- Parapet flashing
- Counterflashing
- Coping
- Roof membrane termination
- Base flashing
- Wall transitions
- Roof edge conditions
Clear documentation helps different trades understand how their work interfaces at these locations.
6. They Help Identify Conflicts Before Installation
Construction coordination is most effective when potential problems are identified before they become field problems.
Roofing shop drawings give project teams an opportunity to review the proposed installation and identify conflicts.
Potential issues can include:
- Incorrect dimensions
- Conflicting penetrations
- Drainage conflicts
- Insufficient clearances
- Equipment conflicts
- Inconsistent elevations
- Missing flashing details
- Conflicting roof edge conditions
Finding these issues during drawing review is generally easier than correcting them after materials have been delivered or installed.
7. They Support the Submittal and Review Process
Roofing shop drawings are commonly included in the submittal process.
Depending on the project requirements, drawings may be reviewed by:
- General contractors
- Architects
- Engineers
- Consultants
- Owners
- Roofing contractors
- Manufacturers
The review process allows project stakeholders to compare the proposed roofing installation against the contract documents and specifications.
A well-organized drawing package can make the review process easier because relevant information is presented in a structured format.
However, the shop drawing review process does not replace the design responsibilities of the architect or engineer unless the contract specifically assigns those responsibilities.
8. They Improve Communication Between Office and Field Teams
Construction projects involve people working in different locations and with different responsibilities.
Project managers may work from the office, while superintendents, foremen, and installers work on-site.
Detailed drawings provide a common technical reference.
Instead of relying entirely on verbal explanations, teams can refer to specific:
- Sheet numbers
- Detail numbers
- Dimensions
- Callouts
- Sections
- References
This can make communication more consistent between project participants.
9. They Help Roofing Contractors Plan Installation
Roofing contractors need to understand more than the overall roof shape.
They need to know how different roofing components will be installed and how they interact with adjacent systems.
Shop drawings can help organize information related to:
- Installation sequencing
- Roof edges
- Flashing
- Penetrations
- Equipment curbs
- Drains
- Expansion joints
- Transitions
- Material locations
The drawings therefore become a useful technical reference during preparation and installation.
10. They Support Coordination With Structural Systems
Roofing systems can interact with structural framing and decking.
For example, rooftop equipment may require structural support. Equipment curbs, access openings, roof penetrations, and other components may need to align with structural elements.
Roofing shop drawings can help identify these interfaces so that the appropriate project team members can review them.
Coordination should involve the responsible structural and design professionals where structural modifications or design decisions are required.
11. They Help Coordinate Mechanical Equipment
Commercial roofs frequently contain HVAC units and other mechanical equipment.
These systems can create multiple coordination requirements.
For example:
HVAC equipment → equipment curb → roof membrane → insulation → flashing → structural support
A change to one component can affect others.
Roofing shop drawings can document the roof-related portion of these interfaces and provide information for coordination with mechanical drawings.
This is particularly useful on large commercial buildings where multiple rooftop systems are involved.
12. They Support Material and Assembly Coordination
Roofing projects can involve multiple layers and materials.
Depending on the system, these may include:
- Roof deck
- Vapor control layers
- Insulation
- Cover boards
- Roofing membrane
- Flashing
- Sheet metal
- Sealants
- Fasteners
- Adhesives
Shop drawings can help show how these components relate to one another at important conditions.
Detailed assembly information is particularly useful at transitions, edges, penetrations, and changes in roof geometry.
13. They Help Maintain Consistency Across the Project
Large construction projects can contain hundreds of drawing sheets.
If roofing information is presented differently across multiple documents, confusion can develop.
A coordinated shop drawing package can help maintain consistency in:
- Dimensions
- Detail references
- Material descriptions
- Drawing numbering
- Notes
- Roof zones
- Penetration locations
This makes it easier for project teams to locate and interpret information.
Roofing Shop Drawings and BIM Coordination
For larger projects, roofing documentation may also be coordinated within a BIM workflow.
A BIM model can help project teams visualize relationships between roofing and other building systems.
Depending on the project scope, BIM coordination may help identify:
- Equipment conflicts
- Structural conflicts
- Penetration conflicts
- Clearance issues
- Elevation differences
- Spatial conflicts
Roofing information can be coordinated with architectural, structural, and MEP models where the project requires it.
However, not every roofing project requires BIM. For smaller projects, detailed 2D CAD shop drawings may be sufficient.
The appropriate documentation method depends on the project’s size, complexity, contract requirements, and coordination needs.
What Should a Roofing Shop Drawing Package Include?
The exact contents vary by project, but a typical package may contain several categories of information.
Roof Plans
Roof plans can show:
- Roof areas
- Roof slopes
- Drain locations
- Penetrations
- Equipment
- Roof edges
- Parapets
- Expansion joints
- Reference locations
Roof Details
Details may cover:
- Roof-to-wall transitions
- Parapets
- Roof edges
- Copings
- Flashings
- Drains
- Scuppers
- Curbs
- Penetrations
- Expansion joints
Sections
Sections can clarify the relationship between multiple layers and adjacent building systems.
Material Information
Depending on the project requirements, drawings may reference:
- Roofing membrane
- Insulation
- Flashing
- Sheet metal
- Fasteners
- Sealants
- Other roofing components
Common Roofing Coordination Problems
Several problems can occur when roofing documentation is incomplete or poorly coordinated.
Incorrect Penetration Locations
A penetration shown in one drawing may not match the location shown by another trade.
Drainage Conflicts
Roof drains or scuppers may not align with the intended roof slopes or surrounding conditions.
Equipment Conflicts
Mechanical equipment can conflict with structural or roofing components.
Missing Flashing Details
Complex transitions may require details that are not clearly documented.
Inconsistent Dimensions
Different drawings may show conflicting dimensions for the same roof condition.
Uncoordinated Roof Edges
Roofing, exterior walls, and sheet metal may not be properly coordinated at perimeter conditions.
These problems demonstrate why coordination should happen during documentation rather than only in the field.
How to Improve Roofing Shop Drawing Coordination
A structured workflow can make coordination more efficient.
Step 1: Review Contract Documents
Begin by reviewing architectural drawings, specifications, structural information, and relevant consultant documents.
Step 2: Identify Roofing Scope
Define exactly which roof systems, details, equipment interfaces, penetrations, and edge conditions are included.
Step 3: Review Existing Conditions
Identify existing roof geometry, dimensions, penetrations, structural conditions, and other information relevant to the project.
Step 4: Develop the Shop Drawings
Prepare roof plans, details, sections, and other required documentation.
Step 5: Coordinate With Other Trades
Compare roofing information with architectural, structural, mechanical, plumbing, and electrical documentation as applicable.
Step 6: Conduct Quality Control
Review dimensions, references, details, materials, and coordination information before submission.
Step 7: Submit for Review
Submit the drawing package according to the project’s submittal requirements.
Step 8: Address Comments
Incorporate approved review comments and document revisions appropriately.
Step 9: Issue Final Drawings
Provide the final approved or construction-ready documentation according to the project’s requirements.
How Contractors Can Evaluate Roofing Shop Drawing Services
When outsourcing roofing shop drawings, contractors should evaluate more than drafting speed.
Consider asking potential providers about:
- Previous roofing projects
- Commercial project experience
- CAD capabilities
- BIM capabilities
- Drawing standards
- Quality-control procedures
- Coordination workflow
- Revision management
- Turnaround times
- File formats
- Project communication
- Confidentiality
- Pricing structure
Ask for relevant samples rather than generic CAD examples.
A provider that understands roofing documentation should be able to demonstrate experience with the types of details and coordination challenges relevant to your project.
Benefits of Outsourcing Roofing Shop Drawings
For contractors and construction companies with fluctuating workloads, outsourcing can provide additional drafting capacity.
Potential benefits include:
- Flexible project capacity
- Access to dedicated drafting resources
- Support during workload peaks
- Reduced internal drafting workload
- Assistance with large drawing packages
- Remote project support
- Scalable documentation resources
The effectiveness of outsourced drafting depends heavily on communication, clearly defined deliverables, project information, and quality-control processes.
Final Thoughts
Roofing shop drawings play an important role in construction coordination by providing detailed documentation of roofing systems and their interfaces with other building components.
They can help project teams coordinate roof penetrations, drainage, parapets, flashing, equipment curbs, structural elements, mechanical systems, and other critical conditions before installation.
For general contractors, roofing contractors, architects, and construction teams, the value of shop drawings is not simply the production of additional drawings. Their value comes from creating a clearer technical reference that supports communication, review, coordination, fabrication, and installation.
A well-organized roofing shop drawing process starts with accurate project information, continues through detailed documentation and multi-trade coordination, and ends with controlled revisions and properly documented deliverables.
When roofing documentation is coordinated early, potential conflicts can be identified during the drawing stage rather than discovered after work has reached the field.