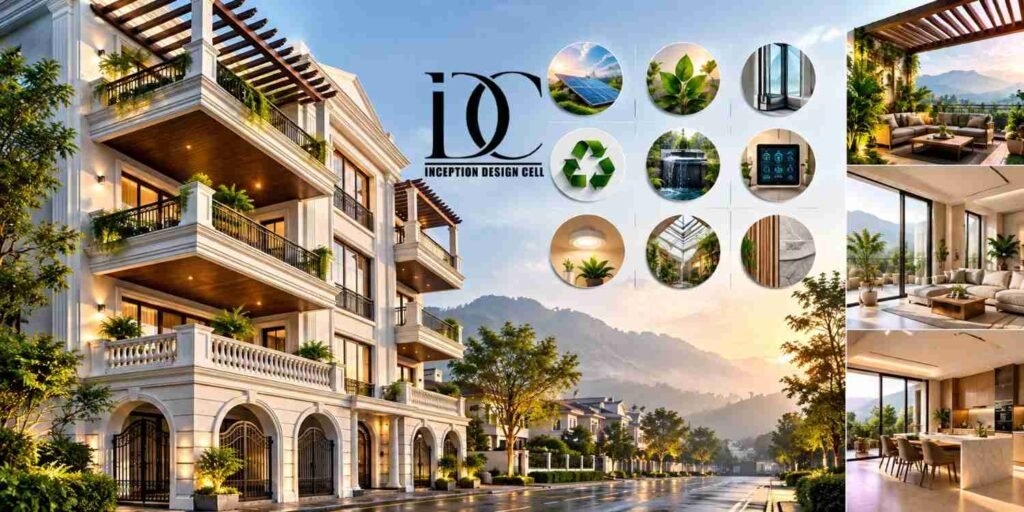
The process of building a sustainable house involves much more than installing solar panels and landscaping the yard. An experienced Architect in Noida will ensure that site planning, use of natural light, ventilation, energy efficiency, comfort of circulation, materials, and future performance capabilities will all come together in one design solution. The goal of the Noida homeowner should be building a sustainable house which will correspond to the climatic conditions of the area while still being efficient, aesthetically pleasing, and functional.
Today sustainable residential architecture places more emphasis on passive design solutions than on technology. Orientation, glazing, shading, daylighting, ventilation, insulation, water, and services efficiency can impact the performance of a house for many years to come. According to Inception Design Cell, their residential architecture philosophy is built around sustainable and energy-efficient houses.
What Does Sustainable Home Design Mean in Noida?
A sustainable house utilizes resources efficiently while offering an appropriate living environment to its inhabitants. This calls for an approach whereby sustainability is integrated into the entire system of construction and not treated as an added-on concept.
For a residential project in Noida, sustainable planning can involve:
- Maximizing useful daylight without creating excessive heat gain.
- Designing openings for effective natural ventilation.
- Using shading devices where they improve thermal comfort.
- Selecting durable and environmentally responsible materials.
- Planning efficient lighting, plumbing, and electrical systems.
- Providing provisions for solar energy where suitable.
- Considering rainwater harvesting and water conservation.
- Designing spaces that can adapt to changing family requirements.
The exact combination depends on plot orientation, surrounding buildings, site conditions, budget, built-up area, and the homeowner’s lifestyle.
Why Site Planning Matters
Two plots with the same measurements may demand entirely different approaches to design. The corner plot, east facing plot, narrow plot or site surrounded by high rises may pose different possibilities for the designer.
An architect must thus examine the plot before he designs the floor plans. Issues such as orientation, accessibility, existing surroundings, privacy, sun lighting, air movement, parking, future expansion and other may affect the ultimate layout.
Such an approach becomes more relevant when applied in the expanding suburbs of Noida.
Sustainable Features an Architect Can Integrate
When it comes to sustainability, it can be easily integrated into the architectural concept from the inception point, instead of applying it once the construction drawings are ready.
The publication by Inception Design Cell on architecture covers concepts like natural ventilation, optimum use of daylight, use of environment friendly materials, water conservation techniques and solar energy application wherever possible.
Natural Light and Ventilation
Good daylighting strategies will lower the need for artificial light during the day. However, adding more windows will not always solve the problem. Window size, location, shading and positioning should be well co-ordinated.
Cross ventilation is another way to increase the comfort of the indoors by arranging openings in such a way as to facilitate air movement. Courtyard, ventilated staircase, shaded balconies and openings can come in handy according to site requirements.
Energy-Efficient Building Planning
Building efficiency starts with the building envelope itself. Efficient glasswork, shading, proper material choice, and intelligent room orientation can help to cut down on superfluous heat gain or cooling.
Lighting and appliances should work in conjunction with the architectural plan. It is a better way than trying to deal with all the problems of energy use via mechanical methods.
Water Management
Water conservation may be achieved through harvesting of rainwater, use of efficient plumbing fixtures and proper landscaping.
The practicability of the specific rainwater or recharge systems will depend on factors such as the location, soil type, regulations and engineering design; thus it needs to be considered within the context of the total project.
How Much Does Home Design Cost in Noida?
Homeowners often search for a fixed architectural fee, but there is no single price applicable to every residential project. Current market references indicate that basic residential architectural services may begin around ₹15 per sq. ft., while broader design packages can range approximately from ₹25 to ₹120 per sq. ft. or more depending on the scope. These are indicative market ranges, not fixed professional rates.
For example, at ₹30 per sq. ft., a 2,000 sq. ft. project would represent an architectural fee of about ₹60,000. At ₹60 per sq. ft., the same area would be approximately ₹1.2 lakh.
The important point is that two quotations with different prices may cover very different deliverables. One may provide basic planning, while another could include elevations, sections, working drawings, 3D visualization, revisions, consultant coordination and site support.
What Can Change the Architectural Fee?
The final professional fee may depend on:
- Plot and built-up area.
- Number of floors.
- Design complexity.
- Number of design options and revisions.
- 3D visualization requirements.
- Working and construction drawings.
- Structural and services coordination.
- Approval-related assistance.
- Site visits and supervision.
- Scope of interior or landscape design.
For this reason, homeowners should compare scope and deliverables, not only the quoted number.
Step-by-Step Process for Sustainable Home Design
A structured process makes residential design easier to manage and reduces unnecessary changes during construction.
Step 1: Define Your Lifestyle and Requirements
Begin with the people who will use the house. List the number of bedrooms, bathrooms, kitchen requirements, parking, work areas, storage, balconies, utility spaces and other priorities.
Think beyond today’s requirements. A home may need to accommodate elderly parents, children, work-from-home requirements or future changes in family size.
Step 2: Study the Plot
The architect reviews dimensions, orientation, access, surrounding development and other site-specific conditions.
This stage establishes the basic opportunities and limitations before detailed planning begins.
Step 3: Develop the Concept Plan
The next stage converts requirements into spatial relationships. Living, dining, bedrooms, kitchen, utility, circulation and outdoor areas are arranged according to the site.
At this stage, daylight, ventilation, privacy, movement and future flexibility should be considered alongside aesthetics.
Step 4: Develop Sustainable Strategies
Once the basic planning direction is established, passive and active sustainability measures can be incorporated.
This can include shading, daylight optimization, natural ventilation, water management, energy-efficient systems and provisions for renewable energy where appropriate.
Step 5: Prepare Detailed Drawings
After the concept is approved, the design becomes more technical. Depending on the agreed scope, this may include floor plans, elevations, sections, detailed working drawings and 3D visualization.
Inception Design Cell states that its architectural services include home design, house plans, floor plans, blueprints and interior design.
Step 6: Coordinate Interiors and Construction
Architecture should not be finalized in isolation from the eventual interior requirements.
Electrical points, lighting, furniture, wardrobes, kitchen layouts, storage and plumbing requirements can affect architectural decisions. Planning these elements early can reduce modifications later. Inception Design Cell also highlights early coordination of electrical points, lighting, storage, furniture and plumbing as a way to reduce post-construction adjustments.
Home Interior Designers in Greater Noida: Why Early Coordination Matters
An efficient house may even turn out to be an unsustainable one owing to poor interior planning. The architectural shell must integrate with furniture, storage spaces, lighting, kitchen design and movement, and Home Interior Designers in Greater Noida can assist in doing so with the help of an effective interior plan.
This becomes all the more necessary for apartment homes, builder floors and villas as in each case, every inch counts. There are many residential options in Greater Noida and the interior design plan must address the peculiarities of that specific property and not just the standard templates.
Interior-design literature by Inception Design Cell highlights space utilization, lifestyle needs, storage facilities, lighting, modular kitchens and customized residential interiors.
Where Interior Planning Makes the Biggest Difference
Important areas include:
- Kitchen: Work triangle, storage, appliances, ventilation and countertop planning.
- Bedrooms: Wardrobes, bedside storage, lighting and circulation.
- Living areas: Furniture proportions, natural light, entertainment units and movement.
- Bathrooms: Storage, plumbing coordination, ventilation and maintenance.
- Utility spaces: Washing-machine placement, storage and service access.
- Staircases: Under-stair storage and circulation planning.
The goal is not to fill every available area with furniture. Good interior planning leaves sufficient movement space while providing storage exactly where it is needed.
[Read More : Inception Design Cell Medium Article]
How to Make a Noida Home More Climate-Responsive
Climate-sensitive design implies designing in such a way that the building adapts to its environment intelligently.
For instance, for a residential structure in Noida, a few strategies that could prove useful include shaded openings, solar control, ventilation, natural light, glazing, and use of appropriate materials/landscape.
The way to go about it would be to first minimize unnecessary heat gain and then make appropriate choices for mechanical systems based on need.
Materials Should Be Chosen for the Whole Life of the Home
Just because a material is sustainable does not mean that it will always be the correct material to use in every situation. Factors that need to be considered include durability, maintenance, availability, performance, environmental impacts, and installation.
For instance, a material that is very aesthetically pleasing but requires a lot of maintenance may not be appropriate to use in a highly trafficked area.
Budgeting for a Sustainable Home
Sustainability does not necessarily mean making every part of a house expensive. Some of the most useful strategies are planning decisions rather than premium products.
A homeowner can prioritize:
- Passive ventilation and daylight before expensive technology.
- Durable finishes in high-use areas.
- Efficient lighting and plumbing fixtures.
- Solar provisions that can be implemented according to budget.
- Practical storage instead of excessive built-ins.
- Simple, maintainable landscaping.
- Proper coordination before construction starts.
Current NCR construction references place mid-to-premium residential construction broadly around ₹2,200–₹3,500 per sq. ft., although actual construction costs vary substantially with structure, finishes, services, site conditions and specifications.
This construction figure should not be confused with the architect’s professional fee, interior design cost, approvals, consultant charges, furniture or other project expenses.
Why Choose Inception Design Cell for Sustainable Home Planning?
Inception Design Cell offers residential architecture through sustainability, function and design customization. The architecture services of Inception Design Cell include the residential architectural projects both modern and traditional, with home design, floor plan, blueprint and interior design being some of the published services offered.
Natural ventilation, daylighting, rainwater collection, sustainable building materials and solar energy integration are also published as some of the strategies for sustainability by Inception Design Cell.
For those interested in architecture and interior design coordination, Inception Design Cell also offers interior design services which include residential interiors design, customizing furniture designs, material selection among others.
The benefit of coordinating the design of architecture and interior design is that all decisions regarding structural elements, circulations, furniture, lighting, storage and services are coordinated at an earlier stage rather than solving them later on during the construction stage.
Client–Designer Conversation
Client: We want to have a comfortable and sustainable house in Noida, which would suit our requirements and budget.
Designer: An Architect in Noida can incorporate all these requirements in the initial stages itself.
Client: Could we get the help of Inception Design Cell for the interiors too?
Designer: Yes, Inception Design Cell can also be of help in making the architectural planning and interior designs work hand-in-hand.
What Should You Ask Before Hiring an Architect in Noida?
Before appointing a professional, ask for a written scope rather than comparing only fee quotations.
Check whether the proposal clearly explains:
- Number of design concepts.
- Number of revisions.
- Floor plans and elevations.
- Sections and working drawings.
- 3D visualization.
- Structural coordination.
- Electrical and plumbing coordination.
- Approval-related assistance.
- Site visits.
- Interior-design scope, if required.
- Additional charges and exclusions.
This makes the comparison more transparent and helps prevent disagreements later.
Summary
A sustainable home must never depend only on fads. A sustainable home must be an answer to the context, climate, family, finances, and future living style. An experienced Architect in Noida can help you achieve this by doing a site analysis, space planning, passive design, technical drawings, and well-coordinated interiors.
If you are thinking of building a new home or remodeling your existing home, you can go for the services of Inception Design Cell, which blends the three – residential architecture, sustainability and interior planning. Their published service portfolio highlights customized services, energy conservation, natural ventilation, day light harvesting and integrated design.
Therefore, the best place to start is definitely not by selecting finishes or even a house elevation. Start by focusing on the site, lifestyle, budget and performance objectives first. With these basics sorted out, the rest becomes much more logical.
Some Important Questions
1. What does an Architect in Noida do for a home?
An architect can handle requirements analysis, site planning, concept development, floor plans, elevations, sections, working drawings, visualization and coordination, depending on the agreed scope. For sustainable homes, the design can also address daylight, ventilation, energy efficiency and water management.
2. How much does an architect charge in Noida?
Fees vary according to project size, complexity and deliverables. Current market references indicate basic residential services may start around ₹15 per sq. ft., while broader design packages may range around ₹25–₹120 per sq. ft. or more. These are indicative figures rather than fixed rates.
3. How can I reduce the cost of sustainable home design?
Start with passive strategies such as appropriate orientation, daylight, ventilation and shading. Avoid unnecessary design changes and select durable materials according to the home’s actual usage. Good planning can also reduce expensive modifications during construction.
4. When should interior design be planned?
Interior planning should ideally begin during architectural development rather than after construction. Furniture, storage, lighting, electrical points, kitchen requirements and plumbing can influence the building layout.
5. What services should I expect from Home Interior Designers in Greater Noida?
Depending on the firm and package, services can include space planning, modular kitchens, wardrobes, furniture layouts, lighting, material selection, living and bedroom interiors, and project execution. The exact deliverables should be confirmed in writing before work begins.
6. Is sustainable architecture more expensive?
Not necessarily. Some sustainable improvements are primarily planning decisions, such as better orientation, natural ventilation, daylight optimization and shading. Certain technologies and materials can increase upfront costs, but the appropriate combination depends on the project’s budget and long-term objectives.
About us –
Official No. – +91-9667664304
Official Email – inceptiondesigncell@gmail.com