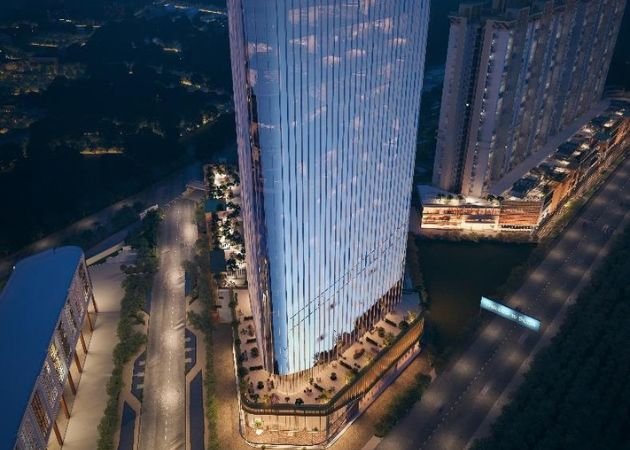
As commercial architecture evolves to meet global ESG (Environmental, Social, and Governance) standards and modern structural engineering demands, corporate headquarters are no longer judged solely by their height or facade—they are measured by their structural intelligence.
Situated along the high-speed Dwarka Expressway in Sector 113, M3M CFC (Capital Financial Centre) stands as an engineering showcase. Developed across 1.42 acres within the 250-acre Smart City Delhi Airport (SCDA) master-planned district, this 22-storey, 116-meter-tall commercial tower integrates structural flexibility, high-performance facade engineering, and smart building management. Here is an in-depth look at the design principles and structural engineering choices that set M3M CFC apart in the National Capital Region (NCR).
1. High-Performance Facade Engineering & Thermal Efficiency
In a region like NCR, where ambient temperatures fluctuate drastically between extreme summer heat and cold winters, facade engineering plays a critical role in building performance, occupant comfort, and operational expenditure.
M3M CFC Sector 113 features an advanced, floor-to-ceiling glass curtain wall system engineered for maximum visual light transmittance (VLT) combined with low solar heat gain coefficients (SHGC).
-
Double-Glazed Unit (DGU) Systems: The tower utilizes high-performance low-emissivity (Low-E) double-glazed glass units. This structural glazing reflects solar radiation while allowing natural daylight to penetrate deep into the floor plate, dramatically reducing internal artificial lighting needs during daytime hours.
-
Thermal Envelope & Energy Reduction: By insulating the building envelope against solar heat loads, M3M CFC significantly reduces peak HVAC (Heating, Ventilation, and Air Conditioning) chilling requirements, lowering operational energy bills for corporate occupiers.
-
Acoustic Insulation: The multi-layered glass assembly attenuates high-frequency noise from the adjacent Dwarka Expressway and nearby airport air traffic corridors, creating a quiet, focused indoor acoustic environment for executive work.
2. Structural Engineering: Wide-Span Grids & Spatial Optimization
Modern multinational tenants, tech firms, and Global Capability Centres (GCCs) require unobstructed space to execute flexible, open-plan office layouts. M3M CFC’s structural framework is engineered to eliminate internal floor plate constraints.
-
Wide Column Grids: The 22-storey tower utilizes high-strength reinforced cement concrete (RCC) frame construction with optimized column spacing. Generous floor plates of approximately 22,500 sq. ft. feature minimal internal structural pillars, allowing spatial planners to maximize usable desk capacity and build modular meeting zones without structural interference.
-
Generous Floor Heights: Featuring an expansive 4.2-meter floor-to-floor height, M3M CFC provides ample vertical clearance to comfortably accommodate raised access flooring for cables, smart wiring, and suspended chilled-beam HVAC ducting without compromising ceiling heights.
-
Subterranean Foundation Scale: To support the tower’s vertical load and high-volume parking demand, the structure incorporates a four-level subterranean basement raft foundation engineered for high seismic resilience and efficient soil-load distribution.
3. Intelligent Building Systems & Smart Mobility
A truly modern Grade-A commercial asset relies on an integrated technological brain to monitor infrastructure, regulate environmental conditions, and manage human circulation.
-
Integrated Building Management System (IBMS): M3M CFC employs an automated IBMS that centralizes lighting control, fire safety, water management, and HVAC monitoring into a single command framework. Real-time sensors adjust cooling based on occupancy density, reducing overall carbon footprint.
-
Smart Vertical Transit: To eliminate morning peak-hour elevator bottlenecks, M3M CFC is equipped with six high-speed, destination-controlled elevators. Algorithms group passengers by floor destination before they board, significantly cutting wait times and energy consumption.
-
Advanced Indoor Air Quality (IAQ) Management: Recognizing the health challenges posed by seasonal air pollution in NCR, the building features centralized air filtration systems equipped with multi-stage MERV-rated filters to maintain clean indoor air quality across all office floors.
4. Master-Planned Urban Synergy: The Smart City Framework
M3M CFC’s architectural design extends beyond its immediate footprint to interact seamlessly with its surrounding urban context within the Smart City Delhi Airport district.
-
Pedestrian-Centric High-Street Boulevard: Ground-level design prioritizes pedestrian movement, separating vehicular loading bays and multi-level basement parking access ramps from walk-in retail visitors and corporate employees. Double-height retail colonnades offer shaded walkways and outdoor plazas.
-
Water Conservation & Waste Management: Rainwater harvesting pits, greywater recycling plants for landscape irrigation and flushing, and solid waste management systems ensure responsible resource stewardship across the asset’s lifecycle.
-
Seamless Emergency Infrastructure: Designed in strict compliance with updated national building codes, M3M CFC integrates dual pressurized exit staircases, automated smoke extraction zones, and dedicated emergency vehicle access corridors around the perimeter.
Conclusion: Built for the Next Generation of Business
M3M CFC in Sector 113 is a testament to how modern engineering and sustainable architectural design can elevate commercial real estate. By prioritizing energy-efficient facade technology, spatial flexibility, intelligent building automation, and urban integration, M3M CFC delivers a future-proof, Grade-A environment built to serve global enterprises and local visionaries alike.
Read our blog on Analyzing the Economic Resilience and Future-Proofing of M3M Route 65