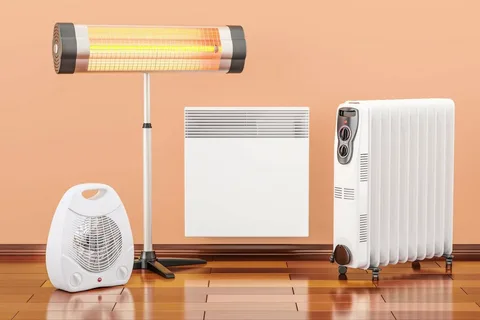
A comfortable home depends on suitable temperature control, effective air circulation, and energy expenses that remain manageable over time. Radiant heating warms occupants and nearby surfaces directly, whereas an HRV home ventilation system supplies fresh outdoor air while recovering some of the heat from extracted indoor air. Understanding these different roles helps households assess how heating and ventilation equipment can work together to improve indoor conditions. Installation requirements, property layout, system capacity, and electricity consumption all influence the total cost of ownership. Considering these factors alongside comfort and air quality can help homeowners choose practical solutions that meet their needs without overlooking long-term running expenses.
Better Indoor Air with Balanced Home Ventilation
A balanced ventilation system replaces stale indoor air with fresh outdoor air while extracting air from kitchens, bathrooms, and other occupied areas. Regular exchange helps control excess humidity and reduce the build-up of certain airborne pollutants, dust, and conditions that encourage mould growth. With an appropriate layout, fresh air can reach multiple rooms and support healthier indoor conditions throughout the home.
Some systems include heat recovery, allowing thermal energy from extracted air to warm incoming outdoor air before it enters living spaces. This can reduce heat loss during colder weather and limit the additional energy needed to bring replacement air closer to the desired indoor temperature. Balanced airflow can also help minimise unwanted draughts when the equipment is correctly designed and installed.
When coordinated with existing heating and cooling equipment, ventilation can support more consistent indoor conditions throughout the year. Suitable airflow settings, clean filters, and regular maintenance help preserve performance as household needs and outdoor temperatures change. This combination allows homeowners to manage air quality, moisture, and energy use without relying solely on opening windows for fresh air.
Comfortable Rooms with Radiant Heat
Radiant heating warms people and surrounding surfaces through heat emitted from floors, walls, or ceilings. Unlike systems that primarily heat and circulate air, radiant systems transfer warmth directly to nearby surfaces and occupants. This can help reduce cold areas and provide a more even sense of comfort when the equipment is correctly sized for the room.
Because many radiant systems do not depend on continuous forced-air circulation, they can disturb less settled dust during normal operation. Warm floors or other heated surfaces may also contribute to a pleasant indoor environment. Adequate building insulation remains important, as reducing heat loss helps the system maintain comfortable temperatures without unnecessary energy consumption.
Depending on the design, radiant heating can be installed beneath compatible floor finishes or integrated into suitable wall and ceiling structures. This flexibility makes it relevant to new construction and certain renovation projects. Quiet operation and the absence of bulky room-mounted heating units can appeal to households seeking an alternative way to maintain indoor warmth.
How Building Design Influences Heating and Ventilation Performance
A home’s construction has a direct effect on the energy required to maintain comfortable indoor conditions. Well-insulated walls, roofs, and floors help retain heat, while inadequate insulation can increase heat loss during colder periods. Gaps around windows, doors, and service penetrations may also create unwanted air leakage, making temperature control more difficult and increasing heating demand.
Equipment placement and the arrangement of ventilation ducts influence how effectively fresh air reaches different parts of the property. Poor airflow design can leave some rooms inadequately ventilated or create noticeable temperature differences. Filters, ducts, and mechanical components also require attention because dirt and obstructions can restrict airflow and force equipment to work harder.
Other considerations include the age of the system, available controls, local weather, and the home’s typical occupancy patterns. Humidity and outdoor temperature changes can affect both ventilation requirements and heating demand. Reviewing insulation, air leakage, duct layout, and equipment condition helps identify practical improvements that can support consistent comfort and more efficient energy use.
Electric and Hydronic Options for Home Radiant Heating
Home radiant heating systems generally use either electricity or heated water to deliver warmth through suitable building surfaces. Electric versions rely on heating cables, mats, or wires installed beneath compatible flooring or within designated areas. Their relatively compact design can make them suitable for bathrooms, individual rooms, and other spaces where localised heating is preferred.
Hydronic systems circulate warm water through pipes installed beneath floors or within suitable wall and ceiling structures. A compatible heat source warms the water before it travels through the pipe network. These systems may suit larger areas or whole-home heating projects, although installation can require more planning and construction work, particularly in existing properties.
The right configuration depends on building size, access for installation, energy tariffs, heating schedules, and the condition of the existing structure. Both types can deliver quiet and consistent warmth when appropriately designed. Comparing upfront costs, projected energy use, maintenance requirements, and the areas that need heating can help homeowners select a practical option for long-term use.
Lower Energy Demand with Modern Home Heating Technology
Contemporary heating equipment can reduce unnecessary energy use through improved controls, efficient components, and better management of indoor temperatures. Heat-recovery ventilation systems retain part of the thermal energy from extracted air, while radiant heating provides warmth through designated surfaces. Although these technologies serve different purposes, each can contribute to a more carefully managed indoor environment when matched to the property’s needs.
Programmable schedules and room-based controls allow heating operation to reflect occupancy patterns rather than maintaining the same setting throughout the day. Heat recovery can reduce the energy required to condition incoming fresh air, while appropriate zoning may prevent unnecessary heating in areas that are not in use. Compatibility with renewable electricity can offer further environmental benefits, depending on the equipment and energy supply.
Good thermal performance also depends on insulation, correct installation, and regular maintenance. Reducing heat leakage and keeping ventilation components clean can help equipment operate as intended. By considering these factors together, homeowners can manage energy expenses, maintain suitable indoor air quality, and reduce avoidable energy consumption without compromising everyday comfort.
Finding a Ventilation System Suited to the Home
Choosing a suitable ventilation system involves assessing the property’s layout, occupancy, climate, and indoor air quality requirements. The aim is to maintain adequate fresh-air circulation while controlling energy use and preserving comfortable indoor temperatures. Heat-recovery ventilation can be particularly beneficial in colder conditions because it transfers thermal energy from extracted air to incoming outdoor air, reducing the additional heating needed to warm replacement air. Property size, room arrangement, and household occupancy can all influence the capacity and configuration required.
Operating noise is another consideration, particularly for equipment installed near bedrooms or frequently used living areas. A well-designed system should provide appropriate airflow without creating unnecessary disturbance. Professional installation helps ensure ductwork, fans, and heat exchangers are positioned and adjusted correctly, reducing the likelihood of uneven circulation or inefficient heat transfer. Regular servicing and filter maintenance can then help preserve performance, supporting cleaner indoor air and more efficient ventilation over the system’s service life.
Budget Considerations for a Radiant Heating System
The radiant heating system cost varies according to the selected technology, the size of the area being heated, and the work involved in fitting the equipment. Hydronic systems circulate warm water through a network of pipes connected to a compatible heat source. Their installation can require a larger initial budget because of pipework, connections, and associated construction work. These systems may be worth considering for larger properties that need warmth across several rooms.
Electric radiant heating relies on cables, mats, or heating wires installed beneath suitable surfaces. Installation may be more straightforward in smaller areas, although flooring type, access, and building construction can affect the final price. Ongoing electricity expenses depend on local tariffs, thermostat settings, operating hours, and the amount of heat required.
Additional expenses may include preparing the surface, installing compatible flooring, fitting thermostats, setting up heating zones, and paying for labour. Renovation projects can cost more if existing floors must be removed or structural changes are necessary. Assessing installation charges alongside future energy use and maintenance needs gives households a clearer picture of the total investment.
Planning the Installation around Property Requirements
A successful heating and ventilation installation depends on the building’s layout, the selected equipment, and the condition of existing services. Retrofitting a system into an established property may require access through floors, ceilings, or walls to accommodate ducts, pipes, electrical components, sensors, and controls. Examining these conditions before work begins helps identify restrictions and establish a practical installation plan.
Qualified technicians can install and connect the equipment according to manufacturer specifications and applicable safety requirements. Correct component placement, secure connections, and appropriate airflow balancing help prevent uneven temperatures, restricted circulation, and unnecessary energy use. Proper fitting can also reduce the risk of avoidable faults that may affect performance or shorten component life.
Planning should account for future inspection and maintenance access as well as immediate installation needs. Allowing technicians to reach filters, controls, and mechanical components can make routine servicing easier. Careful preparation and professional installation help establish the foundation for dependable operation, effective heating, and consistent indoor comfort over time.
Clear Vents and Clean Ducts for Dependable Airflow
Good ventilation performance relies on unobstructed air pathways and components that remain clean and functional. Filters need attention at the intervals specified by the manufacturer because accumulated dust can restrict airflow and increase the workload on fans. Ducts should also be checked for leaks, blockages, damaged insulation, and loose connections that could affect the delivery of fresh air. Household furnishings and curtains should be positioned so they do not cover supply or extraction vents.
Some systems feature variable-speed fans that adjust their output according to operating conditions and ventilation demand. This can help balance air circulation with electricity use. Proper duct insulation also limits unwanted heat transfer as air moves between the ventilation unit and different rooms, supporting more stable indoor temperatures.
Professional inspections can reveal developing faults, worn components, and airflow imbalances that may otherwise go unnoticed. Regular attention to filters, ductwork, vents, and equipment helps preserve effective circulation and reduce avoidable energy consumption. Keeping these elements in suitable condition supports consistent ventilation and a comfortable indoor environment throughout the year.
Key Factors behind HRV System Pricing
The HRV system cost depends on the equipment’s capacity, available features, building layout, and the work required for installation. A larger property may need a unit capable of supplying sufficient fresh air to several rooms, which can increase the equipment budget. Installation charges may also rise when ductwork must cover long distances or when restricted access and structural modifications complicate the work.
Differences in specifications can further influence the price. Systems with advanced controls, higher heat-recovery performance, additional filtration, or more durable components may carry a higher upfront cost. Professional installation and airflow adjustment should form part of the budget because correct setup helps the system perform according to its design.
Long-term ownership expenses also deserve consideration. Electricity consumption, filter replacements, scheduled servicing, and potential reductions in ventilation-related heat loss all affect the overall value. Comparing these ongoing costs with the initial purchase and fitting expenses helps homeowners assess whether a particular HRV system matches their property’s ventilation requirements and household budget.
Conclusion
Residential heating and ventilation solutions can complement one another by maintaining indoor comfort while managing energy demand. Combining home radiant-heating equipment with an HRV home ventilation-systems brings together direct heat delivery and continuous fresh-air circulation. Heat exchange and humidity management can also help reduce unnecessary thermal losses and maintain suitable indoor conditions. Comparing equipment performance, installation requirements, running costs, and maintenance needs allows homeowners to assess suitable options. Careful system planning and consistent upkeep can support dependable operation, balanced indoor temperatures, and more efficient household energy use.
FAQs
How does an HRV home ventilation system improve indoor conditions?
An HRV home ventilation system removes used indoor air and introduces fresh outdoor air, transferring heat between the two separate airflows. This process maintains air circulation, contributes to better indoor air quality, and recovers part of the heat that might otherwise escape outdoors.
How do home radiant-heating systems distribute warmth?
Home radiant-heating systems transfer heat from heated surfaces, including floors, walls, or ceilings, to surrounding objects and occupants. This direct transfer provides warmth without relying mainly on the movement of heated air throughout a room.
Which factors affect radiant-heating system cost?
Radiant-heating system cost depends on the selected technology, the size of the area being heated, installation requirements, building construction, and any additional modifications. The property’s existing conditions and the scope of the project also influence the final expense.
What features can improve heating system efficiency?
Programmable controls, temperature sensors, automated adjustments, and heat-recovery technology can help heating equipment operate more efficiently. By responding to changing indoor conditions and heating requirements, these features may reduce unnecessary energy use when less warmth is needed.
| Related Business Listings |
| Contact Directory |
| Local Business Profiles |