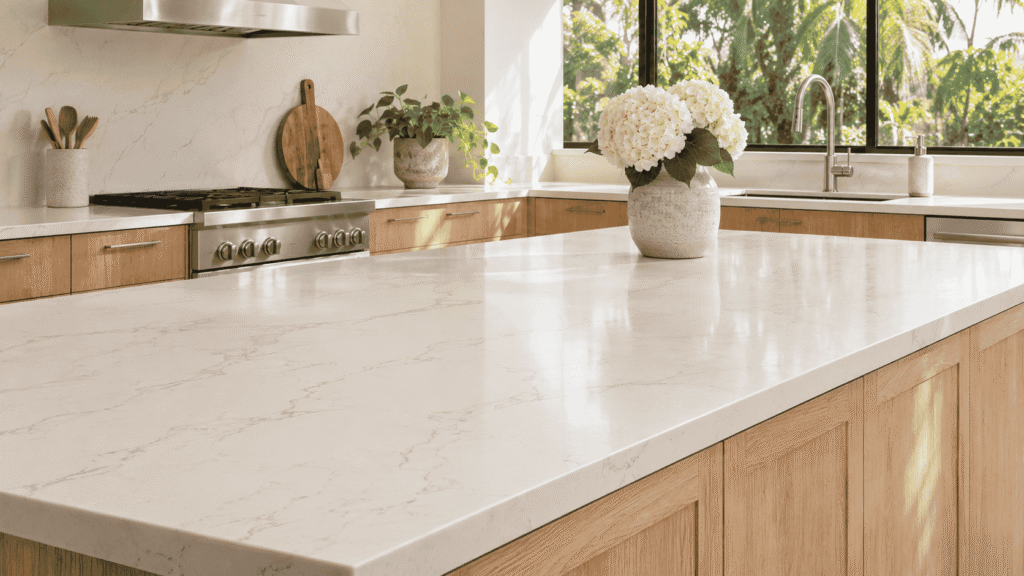
A quartz backsplash can make the countertop pattern feel as though it continues up the wall. It can also put a prominent vein right through an outlet or leave you wondering where the panel should stop beside a window. If you’re choosing quartz countertops for a Tampa Bay kitchen and want to use quartz on the wall, plan both surfaces together. The wall has its own edges, openings, and installation requirements, even when the material looks the same.
Decide What “Full Height” Means in Your Kitchen
Stand in front of the wall and point out where you want the quartz to end. Under the upper cabinets, that might be the cabinet bottoms. Behind the range, it could continue higher toward the hood. Beside open shelves or a window, you may have a choice about how far it should extend. Mark those spots on a photo or try a strip of painter’s tape on the wall.
Look at the proposed boundaries from the doorway. A panel that ends in line with the counter may look tidy from one angle and leave a narrow strip of painted wall beside a cabinet from another. If you want the backsplash to wrap around a corner, look at how it would stop on the adjoining wall. Decide which section is meant to be a feature and which sections should sit quietly behind the counter. That’s easier to see when the whole wall is marked out.
Put the Countertop and Wall Pieces on the Same Slab Drawing
Ask the fabricator to show how the proposed pieces would be cut. If a vein on the counter is meant to appear to turn up the wall, look at what sits immediately above it. The two pieces meet at a joint, so the visual effect depends on which sections are cut and how they’re oriented. You can like the same design on both surfaces without needing every vein to line up.
Point out the part of the pattern you care about most. Maybe you want a strong vein visible behind the range or a quieter section around the faucet. Have the fabricator mark the hood, outlets, and other openings on the proposed layout so you can see what will be removed or covered. If an outlet would interrupt the vein you picked the slab for, you may prefer a different section of the pattern. Seeing the drawing early gives you time to decide.
Check Whether the Wall and Counter Use the Same Thickness
You may want the wall and counter to share a design without using the same slab thickness. Cambria, for example, offers select designs in thinner material intended for vertical applications, including backsplashes and wall cladding. Ask what’s available in your chosen design and finish, and have the fabricator explain how the wall panel will be installed.
If the wall material will be thinner, look at the exposed end beside a cabinet or window. Ask how that edge will be finished and whether you’ll see a return, trim, or a straight panel end. If the counter and wall pieces come from different slabs, compare their appearance before cutting. Put the samples in the positions they’ll occupy: countertop flat, backsplash upright. They may read differently under the same light. Check that you still like them together rather than relying on the design name alone.
Have the Range or Cooktop Area Reviewed Separately
Bring the exact appliance specifications to the fabricator and appliance installer. Explain where you want the backsplash to sit and whether it will run behind a range, cooktop, or hood. Caesarstone’s U.S. backsplash guidance gives different clearance instructions for different cooktop types. That’s a reason to check the current directions for both the appliance and the surface you’ve chosen rather than using a measurement from another kitchen.
If you’re keeping the existing range, show how it sits relative to the wall. If you’re replacing it, confirm the model before the panel is cut. Ask whether the proposed surface and layout are suitable at that location and what needs to be settled first. You may find that the same wall treatment works under the cabinets but needs a different detail behind the cooking area. It’s better to know that while you can still adjust the drawing.
Mark Outlets, Switches, and Shelves Before Measurements
Take a photo of each wall section and point out the fixtures you’re keeping. If you want to move an outlet or add lighting, have the electrician and fabricator review the layout together. The electrician needs to know what will cover the wall, and the fabricator needs to know where openings are required. Ask who will confirm their final positions before the panel is made.
Do the same for open shelving or a rail for utensils. If something will be mounted near or through the panel, tell the people doing the work while the wall is still being planned. Ask what needs to be prepared behind the surface and who will handle it. A small shelf can affect both where the panel ends and where a strong part of the pattern will show. It’s worth putting it on the drawing even if you won’t install the shelf until later.
Find Out Who Will Prepare the Wall and Finish the Joints
If there’s tile to remove, ask who will take it out and what happens if the wall needs work afterward. Tell the fabricator about any changes to cabinets, trim, or the hood so they can explain when the wall is ready to measure. A quote for making and fitting a panel may leave removal or wall preparation to another trade. Make sure you know where that responsibility sits before scheduling the work.
Review the joint where the backsplash meets the counter, as well as any seams between wall pieces. Ask what line you’ll see and how the exposed ends will look. If a seam would be close to a window or outlet, see whether another placement is practical. You don’t need to make every joint disappear. You do want to know where they’ll be and how they’ll look when you’re standing at the sink or looking in from the next room.
Review the Wall at the Same Time as the Countertop
Before approving fabrication, look at a drawing that shows the counter, wall panels, openings, and edges together. Confirm the material and thickness for each surface, who prepares the wall, and when the appliance and electrical work will happen. Save the layout that shows where you want the pattern to go.
Then stand back and picture the kitchen with everything in use. If you like the view behind the range, know where the panel will stop, and can explain how the wall and counter will meet, you’re ready to approve a plan for the whole space. That’s what turns a matching slab into a backsplash that looks like it belongs in your kitchen.