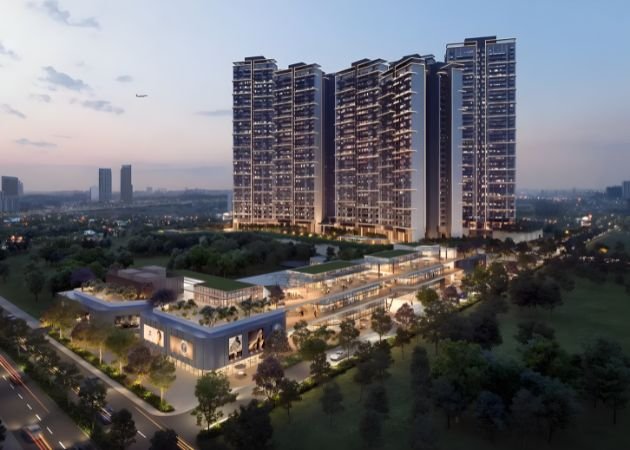
Navigating the real estate landscape along the Dwarka Expressway requires balancing long-term potential with actual daily liveability. As one of the most talked-about premium launches along the corridor, Signature Global Sarvam at DXP Estate in Sector 37D has drawn substantial interest from end-users and strategic investors alike. Designed by master architect Hafeez Contractor, this ~13.5-acre development presents a residential framework centered on wellness, low density, and high-spec infrastructure.
This comprehensive guide breaks down everything you need to know about Sarvam—from its core architectural thesis to its financial and operational profile.
1. Strategic Location: The DXP Estate Advantage
Sector 37D sits at a key intersection along the Dwarka Expressway. It benefits directly from the region’s primary infrastructure projects, avoiding the heavy traffic bottlenecks typical of older urban centers.
-
Airport Proximity: Direct access to the expressway puts Indira Gandhi International Airport (DEL) roughly 15 to 20 minutes away, making it ideal for frequent flyers and aviation professionals.
-
Civic & Commercial Hubs: The project offers fast links to Yashobhoomi (India International Convention & Expo Centre), Diplomatic Enclave II, Cyber City, and Golf Course Extension Road.
-
Social Ecosystem: Established institutions like DPS Sector 84, Suncity School, MatriKiran, and Signature Advanced Super Speciality Hospital operate within a quick 5- to 10-minute drive.
2. The Master Plan of Signature Global Sarvam: Low Density Meets Ancient Geometry
Unlike standard high-density developments that crowd towers closely together, Sarvam by Signature Global uses a perimeter-based master plan.
-
Perimeter Tower Placement: The 11 residential towers (G+40 floors) sit around the outer boundary of the site. This design leaves over 80% of the ground area open for central green lawns, botanical gardens, and sports zones.
-
4-to-a-Core Floor Layout: Each floor core accommodates a maximum of four residences served by high-speed smart elevators. This keeps common hallways quiet and eliminates long elevator wait times during morning peak hours.
-
Mudra-Inspired Spatial Flow: The entire landscape incorporates classical Indian Mudra principles. Gardens, water features, and outdoor zones are organized to encourage physical vitality, mental focus, and outdoor relaxation.
3. Architectural Specifications & Unit Layouts of Signature Global Sarvam
Residences at Sarvam are planned with high-end interior finishes, structural symmetry, and deep outdoor balcony extensions.
| Configuration | Approx. Area (Sq. Ft.) | Layout Highlights |
| 3 BHK Residences | ~1,815 – 1,840 | Open living-dining floorplates, modular chef kitchens, dual-view balconies |
| 3 BHK + Utility / Study | ~2,040 – 2,283 | Dedicated WFH/study niche, expanded servant/utility area, corner master suites |
| 4 BHK + Utility | ~2,495+ | Wraparound balconies, walk-in closets, dual-aspect cross ventilation |
-
Interior Specifications: Standard fitments include imported marble flooring in primary living zones, engineered wooden floors in master suites, pre-fitted modular kitchens with chimneys and hobs, and energy-efficient VRV/VRF air conditioning.
-
Smart Home Integration: Every apartment features keyless digital entry, app-controlled lighting modes, and video door phone security linked to the central gatehouse.
4. The Resort-Grade Clubhouse & Amenity Matrix
At the center of the development is a multi-tier clubhouse spanning between ~1.5 lakh and 1.75 lakh sq. ft. Designed as an extension of the home, it provides sports, leisure, and work spaces across all age groups.
-
Fitness & Aquatics: All-weather heated indoor pool, outdoor lap pool, fully equipped strength and cardio gyms, and dedicated yoga/pilates decks.
-
Sports Infrastructure: Professional-grade tennis, badminton, and squash courts, alongside indoor games rooms and bowling alleys.
-
Recreation & Wellness: Multi-cuisine dining lounges, private mini-theaters, celebration halls, and an integrated spa retreat.
-
Co-Working Spaces: High-speed Wi-Fi lounges and quiet private pods tailored for remote professionals.
5. Sustainability and Infrastructure Engineering at Signature Global Sarvam
Sarvam incorporates passive green engineering to lower maintenance overhead and reduce environmental impact:
-
Water Management: On-site rainwater harvesting pits recharge underground aquifers, while low-flow plumbing fixtures cut daily water waste by up to 40%.
-
Solar Energy Integration: Common-area lighting and water heating systems draw power from rooftop solar grids, keeping monthly maintenance bills predictable.
-
Vehicular-Free Ground Surface: All motorized traffic routes directly to underground basement parking levels upon entry, preserving a clean, safe, and silent environment at ground level.
6. Buyer Persona Alignment: Is Signature Global Sarvam Right for You?
-
The Upgrading Family: Ideal for buyers seeking larger floor plates, modern home automation, safe vehicular-free green areas for children, and close access to top schools.
-
The Strategic Investor / NRI: A solid pick for buyers seeking high capital appreciation along the Dwarka Expressway, backed by a publicly listed developer (Signature Global) and high rental demand from corporate executives.
-
The Immediate Move-in Buyer: Buyers requiring immediate possession within 6 to 12 months should note that Sarvam is a mid-to-long-term development targeted for completion in the late-2020s to early-2030s cycle.
Final Verdict
Signature Global Sarvam stands as one of the most complete residential master plans along Gurugram’s primary growth corridor. By combining low floor density, smart automation, wellness-focused design, and comprehensive club infrastructure, Sarvam offers a compelling, long-term luxury living experience.
Read our blog on DLF One Midtown