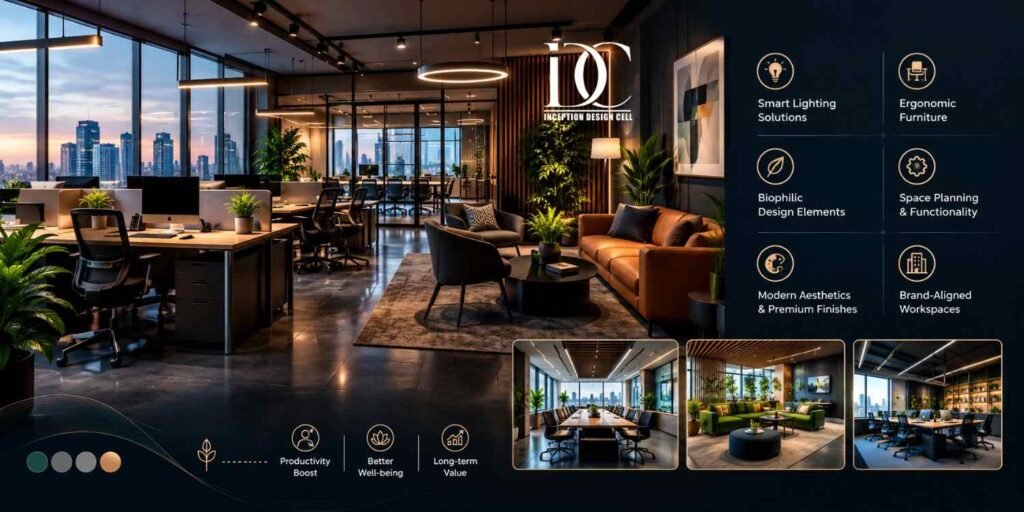
The contemporary office does not comprise merely placing of workstations, cabins and chairs within a floor plate. The need of today’s businesses is for offices that provide collaboration, privacy, technology, occupant comfort, brand identity and growth. Working with experienced Architects in Noida would assist the business in integrating the building, space planning, services and interior environment into one cohesive design solution. For businesses in sectors like IT, consulting, finance, healthcare, startups, and professional services, a well-designed workspace can enhance the efficiency of operations in the office.
Noida has evolved into a prominent commercial hub, with significant business clusters present in Sectors 62, 63, 125, 132, 135, 142 and Noida Expressway. The nature of such sites implies that the workspace needs of businesses can be quite different. A technology company will have need of flexible workstations and meeting rooms, whereas a consulting firm will have need of more private cabins and client meeting spaces. Office designs done by Inception Design Cell are carried out in consideration of the employee strength, workflow, storage needs, management structure, operation pattern and spatial constraints of the organisation.
Why Modern Workspace Design Matters in Noida
An efficient contemporary working environment will need to sort out the operational issues first before addressing the aesthetics of the workplace. The aesthetic appeal of the reception cannot make up for inadequate circulation, inadequate storage facilities, discomfort at workstations, noisy environment, or poor positioning of power and network points.
This makes the planning process even more critical. Prior to picking the finishes and furnishing, the designers must be aware of the way individuals enter the space, circulate around, work, interact, entertain clients, rest, store papers, use services, and technology.
In an efficient office space, all these things will be planned in conjunction with one another. The Inception Design Cell emphasizes on some of these components in its approach to efficient office space planning.
What a Functional Workspace Should Achieve
A strong commercial interior should provide:
- Efficient circulation without wasting valuable floor area.
- A practical balance between open work areas and private spaces.
- Comfortable lighting, ventilation, acoustics, and furniture.
- Proper locations for power, networking, HVAC, and other services.
- Flexible areas that can adapt when the business expands.
- Storage that is integrated rather than added as an afterthought.
- A reception and meeting environment that reflects the company’s identity.
The objective is not simply to create a modern-looking office. It is to create a workplace where the physical environment supports the way the business actually operates.
How Architects in Noida Contribute to Workspace Planning
The interior design and the architecture should not be two entirely different processes for a new commercial building, office extension, or renovation. The building’s limits, structure, service ducts, fire escapes, natural lighting, entry points, and mechanical arrangements could have an impact on the interior designs.
Experienced Architects in Noida could help in analyzing these conditions prior to making any interior design decisions, which would become costly later on to reverse. This would be helpful when there are alterations made other than furniture and finishing touches.
As an example, the meeting room could be placed at a perfect spot in a basic layout drawing; however, it might cause conflicts when it ends up obstructing any of the service duct, electrical distribution, HVAC arrangement, or fire escape route.
Inception Design Cell provides architectural and interior-design thinking together with project management and visualization through BIM. Their published process of workspace design consists of pre-planning, final design, 3D visualization, technical drawings, cost estimation, execution, inspection, and handover.
Architecture and Interior Design Should Work Together
A coordinated approach can be particularly useful for:
- New office construction.
- Large-scale office renovation.
- Corporate headquarters.
- Startup and technology workplaces.
- Co-working environments.
- Clinics and professional studios.
- Showrooms and client-facing commercial spaces.
When architecture, interiors, services, and execution are considered together, businesses can make decisions based on the complete project rather than isolated design elements.
Modern Workspace Design Ideas for Noida Businesses
The modern office setting is shifting from the rigid structure whereby all employees have the same desk and all managers have their own cabins. This has been replaced by various combinations of concentration, collaboration, interaction, and flexibility.
Flexible Work Areas
Companies must evaluate how their manpower will shape out in the coming three to five years. An arrangement made solely on the basis of the current manpower may soon prove to be inefficient due to recruitment.
The use of adjustable furniture, movable partitions, collaborative space, and multipurpose rooms will make the entire workspace easily adaptable. Flexible space and unassigned office spaces must be retained for the same reason suggested by Inception Design Cell.
Collaboration and Meeting Spaces
Meeting rooms should not simply be located because a free corner is available to house them. The size, degree of privacy, sound performance, technology requirements, and proximity to workstations must be taken into account all at once.
The modern office might require a variety of spaces, including boardrooms, discussion rooms, video-conference rooms, meeting points, and collaboration areas.
Acoustics and Privacy
Noise happens to be one of the biggest problems in an open office environment, where conversations, phone calls, machinery noises, and moving people can become distracting when acoustic considerations are not considered.
An acoustic ceiling, wall materials, upholstered surface, proper partitions, as well as rooms enclosed within the space can assist in establishing levels of privacy, which becomes essential when dealing with confidential conversations or work.
Natural Elements and Biophilic Design
Natural textures, natural light, natural plants, and natural materials can be used to create an atmosphere that is more pleasant and less institutionalized in commercial interiors. Inception Design Cell states that the biophilia concept, plants, art, natural materials, and sound management are some of the modern workplace design concepts.
The aim should not be incorporating plants for the sake of making them popular. Natural materials should enhance the overall environment of the workplace without any obstruction.
Office Technology Should Be Planned Early
Technology is now part of the physical design of an office. Power and data infrastructure needs to be considered before furniture, partitions, and ceilings are finalised.
Modern workplaces may require:
- High-speed wired and wireless networking.
- Video-conferencing infrastructure.
- Smart lighting controls.
- Access-control systems.
- Charging points.
- Display and presentation systems.
- Server and equipment areas.
- Adequate power distribution for changing workstation layouts.
Inception Design Cell notes that power and data cabling can be planned for smart lighting, access control, charging infrastructure, and wireless connectivity.
This is one reason a detailed technical drawing package matters. Changing a design after construction has started can involve additional labour, material wastage, and programme delays.
Interior Designers in Noida: What Should You Expect?
When assessing interior designers, it is important for businesses to move beyond looking at photos of completed office spaces. A good portfolio can be helpful, but it is not the whole story. When Reviewing Interior Designers in Noida it is also important to know their process regarding space planning, technical coordination, material selections, budgeting, project management, execution and the unique needs of your business.
Make sure that you ask about how they measure sites, space planning, technical drawings, material specifications, electrical coordination, HVAC considerations, furniture selection, execution and handover.
The recommendations made by Inception Design Cell, for example, include checking to see if a designer is able to understand construction drawings, create work plans, coordinate multiple trades and site execution. They stress the importance of incorporating fire safety, power, data, HVAC, acoustic, security and business continuity considerations into commercial projects.
Questions to Ask Before Hiring a Design Firm
Before signing a contract, clarify:
- What exactly is included in the design scope?
- Are 2D layouts and detailed working drawings included?
- Will 3D visualisation be provided?
- Who coordinates electrical, HVAC, fire, and data requirements?
- Who supervises contractors at the site?
- Are furniture and joinery included?
- How are material specifications documented?
- What happens if site conditions require a design change?
- How are variations and additional costs approved?
- What is included in final inspection and handover?
These questions help compare proposals based on actual deliverables rather than headline pricing alone.
Local Cost of Modern Office Interiors in Noida
Office interiors in Noida have significant variations since the cost of the office depends upon the specification and scope of work.
The current Inception Design Cell guidelines for the same suggest an approximate cost of 2026 office fit-out cost of ₹800–₹1,300 per sq. ft. for standard, ₹1,200–₹2,500 per sq. ft. for mid-range, and above ₹2,500 per sq. ft. for luxurious projects. The samples provided by the firm suggest that the cost of a 1,000 sq. ft. office could fall anywhere between ₹9 lakh to ₹25 lakh and a 3,000 sq. ft. office in the range of approximately ₹27 lakh to ₹75 lakh.
Similar variations in cost are seen in other current commercial interior references in Noida, where professional fit-out cost rises with inclusion of better furniture, better finishes, acoustic solutions, MEP coordination, bespoke joinery, and service requirements.
Hence, the above figures can only be used as rough budget ranges.
What Increases Workspace Cost?
Several factors can move the final budget considerably:
- Civil and partition requirements.
- Flooring and ceiling specifications.
- Furniture and workstation quality.
- Electrical and HVAC requirements.
- Glass and woodwork.
- Acoustic treatment.
- Branding and decorative elements.
- Special technical or operational requirements.
- Existing site conditions.
- Contractor and execution arrangements.
A lower quotation is not automatically better. Two proposals can have different prices because one includes more services, better materials, detailed coordination, or more complete execution responsibility.
Step-by-Step Process for Designing a Modern Workspace
A structured process reduces uncertainty and helps the client make decisions in the correct sequence.
Step 1: Understand the Business
The planning starts with the requirements of the organization. Employee strength, departments, management structure, visitor movement, working hours, storage, meetings, privacy, and future expansion should be recorded.
Step 2: Survey the Site
The design team studies the actual floor, entrances, columns, windows, service shafts, emergency exits, existing electrical systems, HVAC, plumbing, and other constraints.
Step 3: Develop the Space Plan
Workstations, cabins, meeting rooms, reception, pantry, storage, circulation, breakout areas, and service zones are arranged according to operational priorities.
Step 4: Develop the Design
Materials, colours, furniture, ceilings, flooring, lighting, partitions, branding, acoustics, and other visual elements are developed around the company’s identity and workplace needs.
Step 5: Create 3D Views and Technical Drawings
3D visualization will enable the people involved to get an idea of the intended environment even before the construction. After this, drawings will be used to make sure that the approved design is converted to information that can be implemented by the contractors.
Step 6: Finalise Cost and Scope
When the drawings and specifications become well-developed enough, the project budget will be reviewed more accurately. This is when inclusions, exclusions, materials, quantities, and responsibilities must be clearly defined.
Step 7: Execute and Coordinate
Construction should follow the approved drawings while the design team coordinates the different trades. Changes should be documented rather than handled informally on site.
Step 8: Inspect and Handover
Checking for craftsmanship, incomplete works, serviceability, defects, and scope of work upon completion of the workspace is vital prior to handing it over. This is an essential aspect of ensuring quality in the project.
A Short Conversation About a Growing Noida Office
Business Owner: We want a modern office that should look professional and comfortable.
Designer: Inception Design Cell can provide you with a practical office space based on your workflow and business requirements.
Business Owner: Can Interior Designers in Noida help us strike the balance between style and functionality in our office space?
Designer: Yes, through careful planning, we can combine all these elements effectively.
Why Inception Design Cell Can Be Considered for Noida Workspaces
Inception Design Cell is an architecture and interior design consultancy based out of Noida. The published methodology of Inception Design Cell covers functional planning, architectural & interior design consultancy, BIM, 3-D visualization, project management, and execution related aspects.
As far as the business use goes, this all-encompassing strategy may prove to be valuable for any workspace that is more than a fancy interior. Any workspace needs architecture, interiors, electricals, HVAC, furniture, acoustics, and technology planning. All this comes along with planning the office in a practical way in terms of employee needs, operations, storage, movement, collaboration, and future proofing.
How to Choose the Right Workspace Design Partner
The best choice should be based on the complete value of the proposal rather than only the lowest quoted rate.
Look for a team that demonstrates:
- Relevant commercial project experience.
- Strong understanding of technical drawings.
- Clear space-planning methodology.
- Coordination of MEP and building services.
- Transparent material specifications.
- Realistic project scheduling.
- Site supervision and execution capability.
- A documented inspection and handover process.
For businesses in Sector 62, Sector 63, Sector 125, Sector 132, Sector 135, Sector 142, or along the Noida Expressway, site-specific constraints can influence the design considerably. The same planning strategy should not automatically be copied from one office to another.
Summary
A modern workspace in Noida should be planned to be a business-oriented space rather than an artistic one. Some of the best projects start from the requirements of employees, workflow, planning, technology, services, acoustics, flexibility, budget, and only then finishes and styling.
Selecting Interior Designers in Noida will help you create a business-oriented workspace that will be functional now and in the future. A collaboration between architectural planning and interior design can lead to better circulation, branding, comfort of employees, and commercial space planning.
If your company is about to construct or renovate a workspace in Noida, Inception Design Cell can offer you experience in architecture and interior design with an emphasis on planning, BIM/3D design, technical coordination, and project implementation.
Some Important Questions
1. How much does modern office interior design cost in Noida?
The cost depends on the specification and scope. Inception Design Cell’s published 2026 estimates place basic office fit-outs around ₹800–₹1,300 per sq. ft., mid-range projects around ₹1,200–₹2,500 per sq. ft., and upscale projects above ₹2,500 per sq. ft. Actual costs depend on furniture, MEP, finishes, acoustics, civil work, and site conditions.
2. Should I hire an architect or an interior designer for an office?
It depends on the project’s scope. Interior designers can focus on workspace planning, finishes, furniture, and interior execution, while architects may be required when the project involves broader architectural, structural, planning, or building-related considerations. Larger projects often benefit from coordinated architectural and interior expertise.
3. What should be planned before starting an office interior?
Employee capacity, departmental requirements, workflow, reception, workstations, cabins, meeting rooms, pantry, storage, circulation, HVAC, electrical systems, networking, acoustics, fire-safety requirements, budget, and future expansion should be considered before execution begins.
4. How long does an office interior project in Noida take?
There is no single timeline because project duration depends on floor area, design complexity, approvals, material availability, existing conditions, and execution scope. A detailed design and procurement plan can provide a more realistic programme before construction starts.
5. How can I reduce unnecessary office interior costs?
Start with a clear brief and functional space plan. Finalise electrical, data, HVAC, furniture, and service requirements before construction. Compare quotations by their complete scope rather than only the per-square-foot rate, and maintain a contingency for unforeseen site conditions.
6. What makes a modern office different from a traditional office?
A modern office generally provides greater flexibility between focused work, collaboration, meetings, and informal interaction. It may also incorporate better acoustics, ergonomic furniture, technology infrastructure, natural elements, adaptable layouts, and spaces that can respond to changing employee requirements.
About us –
Official No. – +91-9667664304
Official Email – inceptiondesigncell@gmail.com