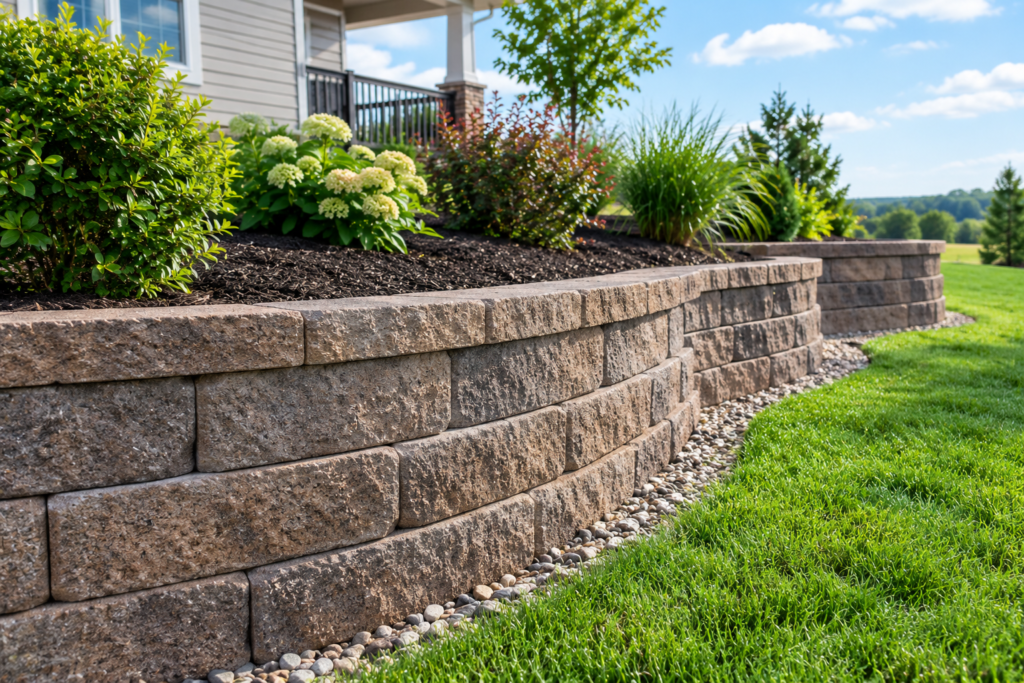
A retaining wall can turn a sloped yard into more usable space, define planting beds, support a change in elevation, or create a clear boundary between landscape areas. Because the wall holds back soil, its performance depends on engineering and water management as well as appearance. A wall that looks solid on installation day can still lean or shift if the base, drainage, or site conditions are not handled properly.
When comparing retaining wall blocks in Byron, MN, choose a system that fits the wall’s purpose, height, soil, and surrounding loads. Freeze-thaw weather and seasonal moisture make proper preparation particularly important. The best block color is only one part of the decision; block shape, interlocking design, reinforcement requirements, drainage provisions, and manufacturer instructions all influence the finished result.
Define the Wall’s Purpose and Conditions
Begin by identifying what the wall needs to hold back and what sits above it. Additional weight above the wall, called surcharge, increases the demands on the structure. Slopes above or below the wall can also change how it should be designed.
Measure the proposed length and height and note changes in grade, corners, nearby structures, and where water flows after rain. In Byron, MN, a building permit is generally required for retaining walls over 4 feet in height, measured from the bottom of the footing to the top of the wall. Walls under 4 feet may also require a permit if they support a surcharge. Check Byron’s retaining wall permit requirements before beginning construction. If the wall is tall, supports a loaded area, or sits near a structure, consult a qualified professional about design requirements before buying materials.
Understand Common Block Options
Segmental concrete retaining wall blocks are manufactured in shapes designed to stack and connect. Some systems use lips, pins, or other features to align courses and resist movement. Units vary in face texture, color, depth, and recommended wall height. Choose a system with clear installation guidance and components suited to corners, caps, curves, and any required reinforcement.
Natural stone and other masonry options offer different visual effects and construction requirements. The right choice depends on the desired appearance, wall function, budget, and the skill required for installation. Do not mix components from unrelated systems unless the design specifically allows it. Blocks that appear similar may have different connection details and performance specifications.
Base Preparation Creates a Stable Foundation
The wall needs a properly excavated trench and a compacted leveling base appropriate to the system and soil. The first course must be set carefully because small alignment errors can become more obvious as the wall rises. Follow the manufacturer’s requirements for embedment, base thickness, and backfill materials.
Each course should be installed according to the block system’s setback and alignment requirements. Geogrid reinforcement is not an optional substitute for careful construction. When required by the design, geogrid must be placed at the correct elevations and lengths according to the approved design or system guidance.
Plan Drainage Before the Wall Is Built
Water pressure behind a retaining wall can contribute to movement and failure. Suitable drainage aggregate and a drainage outlet are often important parts of the wall system. The exact arrangement depends on site conditions and the manufacturer’s instructions. Backfill should be placed and compacted in controlled lifts so it supports the wall without creating damaging pressure during construction.
The wall’s top and surrounding grade should direct surface water away from places where it can collect behind the structure. If water routinely runs down the slope, consider how it will be intercepted and directed safely. Simply sealing the face of the wall does not solve water pressure behind it.
Recognize Signs of Wall Trouble
Watch for increasing lean, bulging, separated joints, sinking caps, soil washing through gaps, or persistent water emerging from unexpected locations. A small cosmetic irregularity may not indicate structural failure, but a change over time deserves attention. Keep heavy equipment and stored materials away from the top edge unless the wall was designed for those loads.
Conclusion
The right retaining wall system combines suitable blocks with a stable base, appropriate reinforcement, and a drainage plan tailored to the site. Before selecting retaining wall blocks in Byron, measure the grade, consider nearby loads, and verify whether professional design or permits are needed. Careful preparation protects the landscape investment and helps the wall perform as intended.