Planning a home in Noida requires more than a basic floor plan. The design needs to balance plot size, family requirements, budget, ventilation, parking, circulation and future needs. Choosing the right Architect in Noida can help you make these decisions before construction begins and reduce expensive changes later.
A professional architect can guide you from the initial site study and concept planning to detailed drawings and construction coordination. Understanding the design process, expected fees, timelines and deliverables can make it easier to compare professionals and select a service that fits your project.
Whether you are planning an independent house, villa, renovation or a larger residential project, the first step is to understand what architectural services actually include and how they affect the final cost.
What Does an Architect Do for a Noida Home?
An architect does much more than prepare an attractive elevation. Residential architecture involves planning the relationship between rooms, circulation, natural light, ventilation, parking, stairs, services and the overall form of the building.
The architect first understands the site and your requirements. This may include plot dimensions, orientation, number of floors, family size, lifestyle preferences and approximate construction budget.
A well-planned home should answer practical questions before construction starts:
- How many bedrooms are required?
- Where should the staircase be positioned?
- How much parking space is needed?
- Which rooms should receive maximum daylight?
- How should kitchen and utility spaces connect?
- How can storage be planned efficiently?
- What drawings will the contractor require?
- Which approvals or technical requirements apply?
These decisions become more difficult and expensive to change once construction has started.
Architects in Noida: What Services Should You Expect?
Homeowners should compare the complete scope of architectural work instead of looking only at the quoted fee. While evaluating Architects in Noida it is important to check what the fee includes, such as planning, design development, drawings, approvals, site coordination, and other project-related support.
Residential architectural services can include site analysis, concept development, floor plans, elevations, sections, 3D visualization, working drawings, consultant coordination and construction support.
Site and Requirement Study
The architect begins by understanding the property and your requirements. Site dimensions, access, orientation and surrounding conditions can influence the layout.
Your requirements should also be discussed at this stage. Bedrooms, bathrooms, living areas, parking, balconies, home offices, utility areas and future expansion can all affect the initial concept.
Concept and Floor Planning
The next stage involves developing one or more planning concepts. Room relationships, circulation, staircase position and usable floor area are considered together.
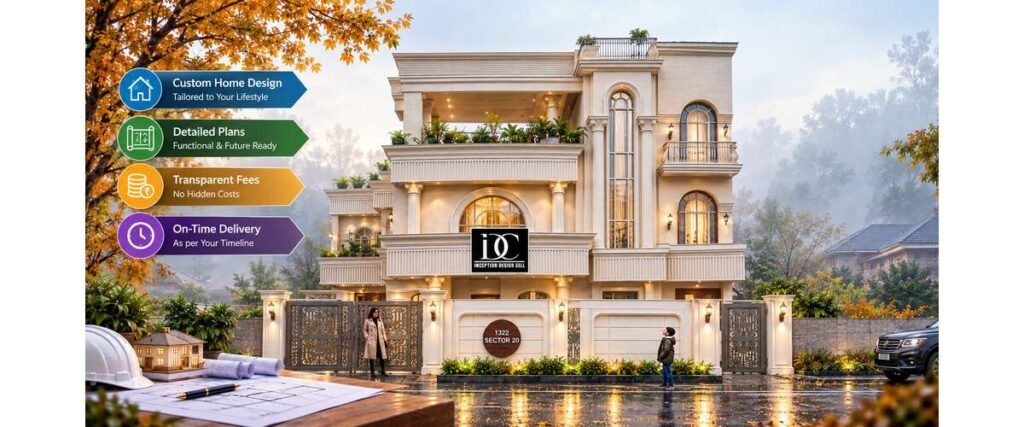
Inception Design Cell’s architecture service covers home design, house plans, floor plans and blueprints, with designs developed around individual requirements and preferences.
Elevation and 3D Visualization
After the floor plan develops, the exterior appearance can be planned. Elevation design helps establish proportions, openings, façade elements and the overall architectural character.
Depending on the selected package, 3D views can make it easier to understand the proposed design before construction.
Working Drawings
Working drawings provide detailed information required during construction. Depending on the project, these may include dimensions, sections, details and other technical information.
Structural, electrical and plumbing requirements may require coordination with specialist consultants.
How Much Do Architects Charge per Sq Ft in Noida?
Architectural fees in Noida vary according to project size, complexity and the services included. There is no single per-square-foot rate that applies to every residential project.
As a practical 2026 market reference, basic architectural services may start around ₹15 per sq ft, while broader residential design packages can commonly fall around ₹25–₹120 per sq ft or more, depending on the scope. These are market ranges rather than fixed professional rates.
For example, if a 2,000 sq ft project is quoted at ₹30 per sq ft, the basic calculation would be ₹60,000. At ₹60 per sq ft, it would become ₹1.2 lakh.
However, the price alone does not tell you which option is better. One quotation may cover only a floor plan, while another may include detailed drawings, 3D views, revisions and site coordination.
Before comparing rates, check whether the quotation includes:
- Concept design
- Floor plans
- Elevations
- Sections
- Working drawings
- 3D views
- Revisions
- Structural coordination
- Approval assistance
- Site visits
- Construction supervision
How Much Do Architects Charge per Design in Noida?
Some professionals charge a lump-sum amount for a complete design instead of using a per-square-foot rate. This can work well when the scope is clearly defined.
A simple design containing a basic floor plan is very different from a complete house-design package containing detailed architectural drawings, elevations, sections, 3D visualization and technical coordination.
Therefore, there is no universal “per design” price.
Before accepting a lump-sum quote, ask the architect to clearly specify:
- Number of design concepts
- Number of revisions
- Floor plans included
- Elevations included
- Sections included
- Working drawings included
- 3D views included
- Structural coordination
- Approval-related drawings
- Site visits
- Construction support
This prevents misunderstandings when the project moves from concept design to construction documentation.
[Short Client-Consultant Conversation
Client: I want to design my home in Noida but I’m not sure about the planning, fees, and timeline.
Consultant: Our Architect in Noida team can help you plan the layout, drawings, and design according to your needs and budget.
Client: Can I also get interior design support?
Consultant: Yes, we can coordinate architecture and interiors together for a more practical and complete home design.]
What Is a Standard Architect Fee in Noida?
There is no single standard private architectural fee applicable to every project in Noida. Fees depend on the type of project and the professional services included.
For residential work, a basic drawing service may cost considerably less than a complete architecture package. Current market references show basic services beginning around ₹15 per sq ft, while more comprehensive packages can reach approximately ₹25–₹120 per sq ft or higher.
The final professional fee may also depend on the number of floors, built-up area, design complexity, number of revisions and whether the architect provides site supervision.
A useful way to compare fees is to calculate the cost against deliverables. A slightly higher quotation may provide considerably more technical information and support.
What Should Be Included in an Architectural Design Package?
A clear package should explain exactly what you will receive. This is important because terms such as “complete house design” can mean different things to different professionals.
A residential package may include:
Planning drawings: Initial layouts showing how rooms and spaces are organized.
Architectural drawings: Final floor plans, elevations and sections.
Working drawings: Detailed information needed for construction.
3D visualization: Images that help clients understand the design.
Consultant coordination: Coordination with structural and building-service requirements.
Approval support: Assistance with documents and drawings where included in the professional scope.
Site visits: Periodic visits to check design implementation, where part of the package.
Always request the scope in writing before making a decision.
How Much Does It Cost to Draw a Building Plan in Noida?
The cost of preparing a building plan depends on the level of service required. A basic plan and a complete approval-ready architectural package should not be treated as the same service.
Some current Noida market listings show building-plan or approval-related services starting at around ₹30,000, but the cost can increase depending on the size, complexity, revisions and additional drawings required.
You should separate the following costs:
- Architectural professional fee for design and drawings.
- Authority or approval-related charges, where applicable.
- Structural consultant fees if structural engineering is separate.
- Other technical consultant charges, depending on the project.
- Site supervision or project-management fees, if selected.
Ask for these components separately so that the total project budget is easier to understand.
Are Architect Consultations Free in Noida?
Architect consultations are not automatically free. Some architecture firms offer an initial consultation without charge, while others may charge depending on the nature and duration of the meeting.
Inception Design Cell currently offers prospective clients a free consultation, allowing homeowners to discuss their requirements and project needs before proceeding.
A first consultation can help you understand:
- Whether the architect handles your project type
- What drawings you may require
- The approximate project process
- Expected design timeline
- Possible fee structure
- Whether interiors are also available
- What information you need to provide
A free consultation should not be confused with free architectural drawings. Detailed professional design work normally requires a defined scope and fee.
Should Architecture and Interior Design Be Planned Together?
For a complete home project, coordinating architecture and interiors at an early stage can be useful.
The building layout determines many decisions that later affect interiors. Door positions, window locations, electrical points, room dimensions, ceiling heights and wall layouts can all influence furniture and storage planning.
This is where Top Best Interior Designers in Noida can become relevant for homeowners who want the architectural design and finished interiors to work together.
Inception Design Cell provides both architecture and interior-design services. Its website describes an approach that considers functionality, aesthetics, space utilization and individual client requirements.
What Can Interior Planning Cover?
Interior design may include:
- Furniture layouts
- Modular kitchen planning
- Wardrobes
- Storage solutions
- Lighting
- Ceiling design
- Flooring
- Wall finishes
- Material selection
- Decorative elements
- Space optimization
The purpose should be practical as well as visual. A beautiful interior still needs sufficient storage, comfortable movement and suitable lighting for daily use.
Interior Designers in Noida: When Should You Hire One?
Homeowners often bring an interior designer into the project after construction begins. However, early coordination can be more effective.
When Interior Designers in Noida are involved during the planning stage, interior requirements can be considered while architectural decisions are still flexible.
For example, a large wardrobe may require a particular wall length. A modular kitchen may need carefully positioned electrical and plumbing points. A home office may need additional lighting and data connections.
Planning these requirements early can reduce the need for later modifications.
Architecture and Interiors Should Support Each Other
The architecture establishes the building’s structure and spatial organization, while interior design develops how those spaces will function and feel.
For a complete residential project, coordination can help create:
- Better furniture placement
- More useful storage
- Cleaner electrical planning
- Better lighting
- Practical kitchen layouts
- Consistent material selection
- More efficient room proportions
This integrated approach is particularly useful when the homeowner wants a complete home rather than separate design decisions.
Step-by-Step Process for Designing a House in Noida
Step 1: Define Your Requirements
Make a basic list of the spaces you need. Include bedrooms, bathrooms, kitchen, living room, parking, balconies, utility spaces and any special requirements.
Also decide whether you need only architectural drawings or complete architecture and interior services.
Step 2: Share Site Information
Provide the architect with available plot measurements, documents and site information.
Accurate information at the beginning helps reduce planning problems later.
Step 3: Analyse the Site
The architect studies plot dimensions, orientation, access, surrounding development and other factors that can influence planning.
This is where local project knowledge can be valuable.
Step 4: Develop Initial Floor Plans
The architect develops the proposed layout. Room sizes, circulation, staircase, parking and other important relationships are considered.
This is also the best stage to discuss changes because major revisions become harder after detailed drawings have started.
Step 5: Finalize the Concept
Once the layout meets your requirements, the architectural concept can be developed further.
The exterior style, façade composition and major design elements can then be established.
Step 6: Prepare Detailed Drawings
The approved concept moves into detailed documentation. The exact drawing set depends on the project and the agreed scope.
Make sure you know which drawings are included before construction begins.
Step 7: Coordinate Technical Requirements
Structural and building-service requirements need to be coordinated with the architectural design.
This helps reduce conflicts between the architectural drawings and actual construction requirements.
Step 8: Construction Support
Some homeowners only need drawings. Others want regular site visits, contractor coordination or project management.
Choose the level of support according to your experience, project size and availability.
How Long Does Architectural Design Take in Noida?
A straightforward residential design may take several weeks, while larger or more detailed projects can require considerably more time.
The timeline is influenced by:
- Project size
- Number of floors
- Design complexity
- Number of concepts
- Client revisions
- 3D visualization
- Working drawings
- Consultant coordination
- Approval requirements
Client decision-making can also have a major impact on the schedule. If requirements keep changing, the design process can extend significantly.
A clear brief at the beginning and a defined revision process can help keep the project moving.
How to Choose the Right Architect in Noida
The cheapest quotation is not necessarily the best choice. You should compare experience, design approach, technical documentation, communication and the complete scope.
Before hiring, ask:
- Does the professional handle projects similar to yours?
- Can they show relevant residential work?
- What drawings are included?
- How many revisions are allowed?
- Are 3D views included?
- Is structural coordination included?
- Is approval assistance included?
- Are site visits included?
- What services are excluded?
- Are taxes included in the quoted amount?
- How are additional changes charged?
A detailed written proposal makes the comparison much easier.
Why Local Knowledge Matters for a Noida Project
Noida has its own planning environment, residential development patterns and practical construction conditions. An architect working on a local project should understand the factors that can influence design and documentation.
Local understanding can also help with decisions related to site orientation, climate, materials, parking, space planning and coordination with applicable requirements.
Inception Design Cell is based in Sector 6, Noida, and its website states that it serves Noida, Greater Noida and the wider Delhi-NCR region. The firm offers architecture, interior design and urban-planning services.
How Can You Control Your Home Design Budget?
Good budgeting begins before the first drawing is finalized.
Start with a realistic construction budget and tell the architect what level of finish you expect. This gives the design team a better basis for making decisions.
You can control costs by:
- Finalizing requirements early
- Avoiding unnecessary design changes
- Choosing practical materials
- Coordinating structure and architecture
- Planning electrical and plumbing points early
- Avoiding excessive façade complexity
- Comparing quotations based on deliverables
- Keeping a contingency for unexpected expenses
A lower design fee does not always produce a lower overall project cost. Better planning can prevent costly site changes and material waste.
Common Mistakes Homeowners Should Avoid
Choosing Only on Price
Two architects may quote different amounts because their scopes are different. Compare deliverables before comparing numbers.
Starting Construction Without Detailed Drawings
A concept image may look impressive but may not contain enough information for construction.
Changing the Floor Plan Repeatedly
Major changes after structural or service planning can create additional costs and delays.
Ignoring Interior Requirements
Furniture, storage, lighting and kitchen planning can affect architectural decisions. Consider them early when possible.
Not Clarifying Approval Responsibilities
Ask who will prepare drawings, who will coordinate submissions and which charges are included.
Accepting Verbal Promises
Keep the agreed scope, fees, revisions and deliverables in writing.
Summary
Designing a home in Noida is a process that starts long before construction begins. A good architectural plan should make the building practical, comfortable, visually balanced and easier to construct.
When comparing an Architect in Noida do not focus only on the quoted price. Look at the professional’s experience, design approach, technical drawings, communication, local understanding and exact deliverables.
For homeowners planning a complete residence, architecture and interiors can also be coordinated from the beginning. This can help connect the floor plan with furniture, storage, lighting, kitchen requirements and the final appearance of the home.
The most useful approach is simple: define your requirements, understand the scope, compare complete quotations, confirm the timeline and choose a professional who can explain the process clearly before construction starts.
Questions About Architecture and Architect Fees in Noida
1. How much do architects charge per sq ft in Noida?
Basic residential architectural services may start around ₹15 per sq ft, while broader design packages can commonly fall around ₹25–₹120 per sq ft or more depending on the scope. These are indicative market ranges, not fixed rates.
2. How much do architects charge per design in Noida?
There is no fixed per-design fee. A basic floor plan can cost much less than a complete package containing elevations, sections, working drawings, 3D views and coordination. The exact fee should be based on the agreed scope.
3. What is a standard architect fee in Noida?
There is no universal standard private architect fee. Residential fees vary according to project size, complexity and services. Basic services may start around ₹15 per sq ft, while comprehensive packages can be substantially higher.
4. Are architect consultations free in Noida?
Some firms offer free initial consultations, while others charge a consultation fee. Inception Design Cell currently advertises a free consultation for prospective clients.
5. How much does it cost to draw a building plan in Noida?
Some market listings show building-plan or approval-related services beginning around ₹30,000. However, the final cost depends on project size, drawing requirements, revisions and approval-related assistance.
6. Should I hire an architect before starting construction?
Yes. Hiring an architect before construction allows major planning decisions to be resolved before money is spent on site. It can also help coordinate architectural and technical requirements.
7. Do I need both an architect and an interior designer?
Not necessarily, but they perform different functions. An architect focuses on building design and spatial planning, while an interior designer focuses on furniture, storage, finishes, lighting and interior functionality. For a complete home, coordinating both can be beneficial.
8. What documents should I ask an architect to provide?
Depending on your project and agreed scope, you may need floor plans, elevations, sections, working drawings, 3D views and technical coordination drawings. Approval-related documentation may also be required.
9. How many revisions should an architect provide?
There is no universal number. The number should be clearly mentioned in your agreement. Defining revisions in advance helps control both cost and timeline.
About us –
Mobile No. – +91-9667664304
Email – inceptiondesigncell@gmail.com