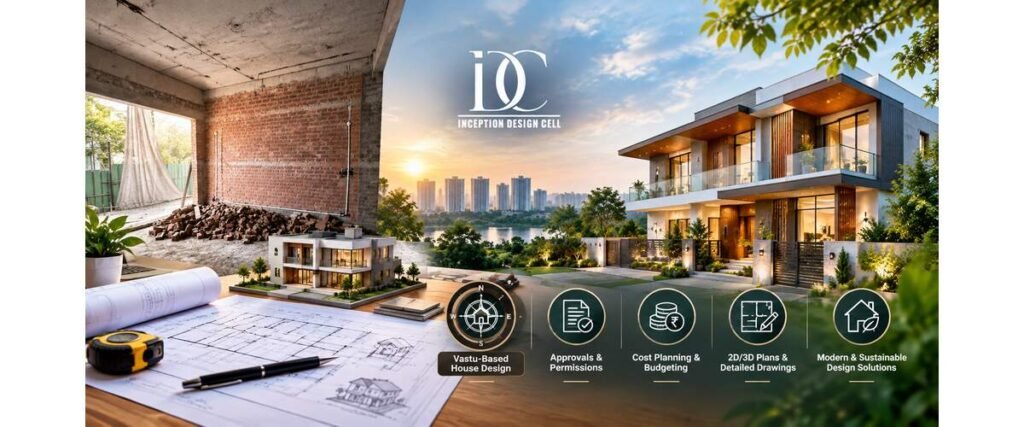
Building a home or commercial property involves much more than choosing a floor plan and starting construction. In a rapidly developing area, Architects in Greater Noida help connect site conditions, space planning, building regulations, structure, services, aesthetics, and budget into one workable design. A well-planned project can reduce design changes, improve space usage, and make construction easier to manage.
Greater Noida has a mix of independent houses, villas, apartments, offices, retail spaces, institutional buildings, and large developments. Each project has different planning needs. The plot dimensions, road width, setbacks, permitted construction, number of floors, parking requirements, ventilation, natural light, and intended use can all influence the final design.
For homeowners, the main questions are usually practical: What should the plan include? How does approval work? How much does an architect cost? How long can design take? And what should be checked before hiring a professional?
This guide explains the process step by step, including indicative local costs, approval considerations, design services, interior coordination, and questions to ask before appointing a design professional.
Architects in Greater Noida: What Services Do They Provide?
Architectural work normally begins with understanding the site and the client’s requirements. The architect then develops the design through several stages instead of preparing only one drawing.
Depending on the project, the scope may include:
- Site analysis and measurements
- Space planning
- Concept development
- 2D floor plans
- Building elevations
- Sections and working drawings
- Staircase and circulation planning
- Parking planning
- Structural coordination
- Electrical and plumbing layouts
- 3D views and visualisation
- Approval drawings and documentation
- Material and finish coordination
- Site visits and design supervision
The exact package should always be confirmed in writing. A basic floor plan is not the same service as complete architectural consultancy with working drawings, consultant coordination, approvals, and site support.
Information published by Inception Design Cell describes its architectural work as including tailored planning, architectural designing, urban planning, construction documentation, 3D representation, and turnkey solutions. The firm also states that it works on residential and commercial projects and focuses on space optimisation.
Why Site Planning Matters
A good design starts with the actual site rather than a generic house layout.
The architect should consider:
- Plot dimensions and shape
- Road access
- Orientation
- Existing structures, if any
- Required setbacks
- Parking
- Natural light
- Cross ventilation
- Staircase position
- Future expansion
- Service areas
- Local development requirements
For example, a narrow residential plot may need a very different circulation strategy from a wider corner plot. Similarly, a villa intended for a large family may require more storage, larger common areas, additional parking, or future provisions for another floor.
How Much Does an Architect Cost in Greater Noida?
There is no single fixed architect fee for every project. Current Greater Noida market listings show basic planning examples around ₹10–₹30 per sq ft, while detailed or broader architectural services can move toward ₹50–₹120+ per sq ft depending on the scope. Some current local listings advertise packages from approximately ₹12 per sq ft, with higher packages around ₹20–₹40 per sq ft.
For example, if a 2,000 sq ft chargeable area were priced at:
- ₹25/sq ft → approximately ₹50,000
- ₹40/sq ft → approximately ₹80,000
- ₹60/sq ft → approximately ₹1,20,000
These figures are examples for understanding the calculation, not quotations from Inception Design Cell.
The final fee can change according to:
- Plot or built-up area
- Number of floors
- Residential or commercial use
- Design complexity
- Number of drawings
- 3D requirements
- Structural coordination
- MEP drawings
- Approval assistance
- Number of revisions
- Site visits
- Construction supervision
Plot Area vs Built-Up Area
One important point is to ask what area is being used for calculating the fee.
Some professionals quote according to plot area, while others may use built-up area, a fixed project fee, a percentage of construction cost, or a stage-wise structure. Current professional discussions also show that fixed, percentage-based, area-based, stage-based, and drawing-specific fee models can all be used depending on the appointment.
A written quotation should clearly state the calculation method.
Building Plan Approval in Greater Noida
Approval should be considered during the design stage rather than after the complete building has already been planned.
Greater Noida building-plan procedures involve compliance with applicable development regulations and documentation. The Uttar Pradesh government’s investment facilitation portal currently lists Greater Noida Industrial Development Authority building-plan approval as a pre-construction service, with fees described as variable and auto-calculated according to inputs.
For individual residential plots, publicly available GNIDA-related guidance explains the role of architects registered with the Council of Architecture in preparing and signing building plans and submitting the required documents.
Documents and Planning Information
Depending on the property and applicable regulations, the approval package can involve documents and drawings such as:
- Ownership or allotment documents
- Site information
- Building drawings
- Required declarations
- Applicable fee receipts
- Structural information where required
- Relevant checklists and supporting documents
The exact requirements can vary according to property type, authority requirements, revisions, and current regulations. The latest authority checklist should therefore be verified before submission. A current Greater Noida building-plan checklist published through a government infrastructure portal also refers to fee receipts and additional charges required by the authority.
Why Approval Planning Should Start Early
Designing first and checking regulations later can lead to expensive changes.
A professional planning sequence should check compliance while developing the layout. This can help prevent problems involving setbacks, permissible construction, parking, floor arrangement, access, and other regulatory requirements.
Architect in Noida: When Should You Hire One?
Many property owners start looking for an architect after purchasing a plot or apartment, but involving a professional earlier can make the planning stage more efficient. By discussing requirements, site conditions, budget, and design possibilities in advance, homeowners can make better-informed decisions. This is particularly useful when working with an Architect in Noida as early planning can help reduce design changes and coordination issues later.
For a new house, the architect can help before construction begins by converting family requirements into a realistic layout. This includes deciding room relationships, circulation, staircase placement, parking, storage, light, ventilation, and future requirements.
For renovation projects, the design process can begin with understanding the existing structure and identifying which changes are practical.
An architect can be particularly useful when:
- You are constructing a new independent house
- You need a multi-floor residential plan
- You are developing a villa
- You are planning a commercial property
- You need detailed working drawings
- Approval documentation is required
- You want architectural and interior work to coordinate
- You want construction decisions documented before execution
Inception Design Cell describes itself as a Noida-based architecture, interior design, and urban-planning firm serving Delhi-NCR, with residential and commercial project experience. Its website also highlights more than 1,000 residential and commercial projects and 12 years of collective experience. These are company-reported figures and should be evaluated alongside the firm’s actual portfolio and project references.
Interior Designers in Greater Noida: Planning Beyond Architecture
Once the building shell is planned, the inside of the property needs its own detailed strategy. Interior Designers in Greater Noida can help coordinate furniture, storage, lighting, materials, finishes, kitchens, bedrooms, living areas, and other functional requirements.
Interior design should ideally begin before construction is finished. Early planning can influence electrical points, lighting locations, false ceilings, storage, furniture positions, plumbing appliances, and other details.
Inception Design Cell also recommends early interior planning to reduce adjustments after construction.
A residential interior project may include:
- Living room planning
- Bedroom design
- Modular kitchen planning
- Wardrobe design
- False ceiling
- Lighting
- Flooring and wall finishes
- Furniture layouts
- Storage planning
- Electrical coordination
- Bathroom design
- Decorative elements
For Greater Noida apartments and villas, efficient storage is particularly useful because furniture placement and circulation need to work together rather than being considered separately.
Inception Design Cell’s published Greater Noida interior-design material describes work across apartments, villas, independent houses, offices, retail spaces, restaurants, salons, and other commercial environments.
Interior Designers in Noida: What Should You Check?
Choosing a designer only from attractive photographs can be risky. A portfolio should be evaluated for planning quality as well as visual style.
Before appointing a designer, check:
- Similar project experience
- Design style
- Material specifications
- Storage planning
- Lighting approach
- Kitchen and wardrobe solutions
- Execution capability
- Project management
- Revision policy
- Estimated timeline
- Payment schedule
- Warranty or after-sales terms where applicable
The budget should also be discussed early. A design that looks attractive but does not fit the actual budget can create problems during execution.
For this reason, Interior Designers in Noida should be assessed according to how well their design approach matches the property’s size, lifestyle, functionality, materials, and available budget.
[A Quick Conversation
Client: I want a practical house plan that suits my plot, lifestyle, and budget.
Consultant: For that, Architects in Greater Noida can study your site, requirements, approvals, and space needs first.
Client: Can the design also include interiors and future requirements?
Consultant: Yes, proper coordination can make the complete project more functional, comfortable, and easier to execute.]
Step-by-Step Process for Designing a Property
A structured process makes the project easier to understand and control.
Step 1: Define Your Requirements
Start with the basics.
Decide the approximate number of bedrooms, bathrooms, parking spaces, floors, common areas, workspaces, storage requirements, and future needs.
Also establish an initial construction or design budget.
Step 2: Study the Site
The professional should understand the plot dimensions, orientation, access, surrounding buildings, road conditions, and relevant planning restrictions.
This information becomes the foundation for the layout.
Step 3: Develop the Concept
Initial planning translates your requirements into a spatial concept.
At this stage, circulation, room relationships, zoning, light, ventilation, parking, and overall functionality are considered.
Step 4: Refine the Floor Plan
The selected concept is developed into a more detailed layout.
Room sizes, doors, windows, staircase positions, furniture relationships, and service areas can be refined before moving into detailed documentation.
Step 5: Develop Elevations and 3D Views
Exterior elevations and 3D views help clients understand how the completed property may look.
They can also make it easier to discuss façade materials, windows, balconies, colours, textures, and architectural character.
Step 6: Prepare Technical Drawings
Working drawings provide construction-related information.
Depending on the scope, this may include architectural drawings, structural coordination, electrical layouts, plumbing layouts, sections, details, and schedules.
Step 7: Handle Approval Requirements
The drawings and documents should be checked against the applicable authority requirements before submission.
This is where early compliance planning becomes valuable.
Step 8: Coordinate Construction
For projects where site support is included, the design team may coordinate with contractors and consultants and review whether important design details are being followed.
Step 9: Plan Interiors
Interior decisions should be coordinated with architecture rather than treated as an unrelated final activity.
Furniture, lighting, storage, kitchen requirements, electrical points, and finishes can then fit the architectural layout more effectively.
How Long Does Architectural Design Take?
The timeline depends on project size, complexity, revisions, documentation, consultant coordination, and approval requirements.
A simple residential concept can progress faster than a multi-floor villa or commercial project requiring detailed drawings and multiple consultants.
A practical project sequence may look like:
- Requirement discussion: initial stage
- Site study: early stage
- Concept planning: first design stage
- Floor-plan refinement: several review rounds
- 3D and elevations: after the main concept
- Working drawings: technical stage
- Approval/submission: according to applicable procedure
- Construction support: throughout the agreed project period
Some current local market listings quote approximately four to eight weeks for a complete residential planning and sanction process, although actual timelines vary by project and authority response.
How to Choose an Architecture and Design Firm
A good appointment should be based on scope, experience, communication, and project suitability rather than only the lowest quoted fee.
Ask the firm:
- What exactly is included in the package?
- Is the quotation based on plot area or built-up area?
- How many revisions are included?
- Are 3D views included?
- Are structural and MEP consultants included?
- Is approval assistance included?
- How many site visits are included?
- Who coordinates with the contractor?
- What is excluded from the quoted fee?
- What is the expected project timeline?
Also request examples of projects similar to yours.
For a residential project, a firm experienced in apartment interiors may not necessarily have the same expertise required for a large independent villa. Similarly, commercial projects may require different planning and coordination skills.
Common Mistakes to Avoid
Choosing Only by Price
A low design fee may not include detailed working drawings, revisions, site visits, or approval assistance.
Starting Construction Without Detailed Drawings
Incomplete documentation can lead to on-site decisions, rework, material wastage, and inconsistent execution.
Ignoring Future Needs
A house should not only solve today’s requirements. Future family changes, work-from-home needs, storage, elderly accessibility, and additional electrical or plumbing requirements can be considered during planning.
Designing Interiors Too Late
Moving furniture, electrical points, lighting, wardrobes, or plumbing after construction can increase cost and create compromises. Early coordination is usually more practical.
Not Defining the Scope
Always clarify the number of drawings, revisions, site visits, consultants, approvals, and execution services included in the agreement.
Summary
A successful building project starts with decisions made before construction begins. The floor plan, site conditions, regulations, budget, structure, services, interiors, and execution strategy should work together rather than being handled as disconnected tasks.
For property owners comparing Architects in Greater Noida the most useful approach is to look beyond a single quoted price and understand the complete scope of professional services. A clear design brief, detailed drawings, realistic budget, and approval planning can make the project more predictable.
Inception Design Cell provides architecture, interior design, urban planning, BIM, and turnkey-related services from its Noida base and states that it serves clients across Delhi-NCR. Its published portfolio and service information can be reviewed before discussing the requirements of a specific project.
About Architecture and Design in Greater Noida
1. How much do architects charge in Greater Noida?
Current market examples vary widely. Basic planning can be around ₹10–₹30 per sq ft, while detailed or broader architectural services may reach ₹50–₹120+ per sq ft depending on scope. Some local listings advertise packages starting around ₹12 per sq ft. These are indicative figures rather than fixed professional rates.
2. Is building plan approval required in Greater Noida?
Building-plan approval requirements depend on the property, use, authority, and applicable regulations. Greater Noida Industrial Development Authority has a building-plan approval process, and current government information lists it as a pre-construction service.
3. How can I reduce architectural design costs?
Start with a clear brief, share the budget early, avoid unnecessary revisions, and choose a service package that matches your actual requirements. A written scope can also prevent unexpected charges.
4. Should architecture and interior design be planned together?
Yes, early coordination can be useful. Furniture, lighting, electrical points, storage, plumbing, kitchen planning, and ceiling design can affect architectural decisions. Inception Design Cell’s own guidance recommends early interior planning to reduce later adjustments.
5. What should I ask before hiring an architect?
Ask about professional credentials, relevant project experience, scope of services, drawings, revisions, approval assistance, site visits, consultant coordination, fees, exclusions, payment stages, and expected timelines.
6. Can an architect help with both residential and commercial projects?
Yes, many architecture firms work across different project types, but experience should be checked for the specific category. Residential houses, villas, offices, retail spaces, and institutional projects can have very different planning requirements.
7. Is 3D design necessary?
It is not mandatory for every project, but 3D views can help clients understand the proposed exterior and interior before construction. They are particularly useful when comparing materials, façade treatments, furniture arrangements, or finishes.
About us –
Mobile No. – +91-9667664304
Email – inceptiondesigncell@gmail.com