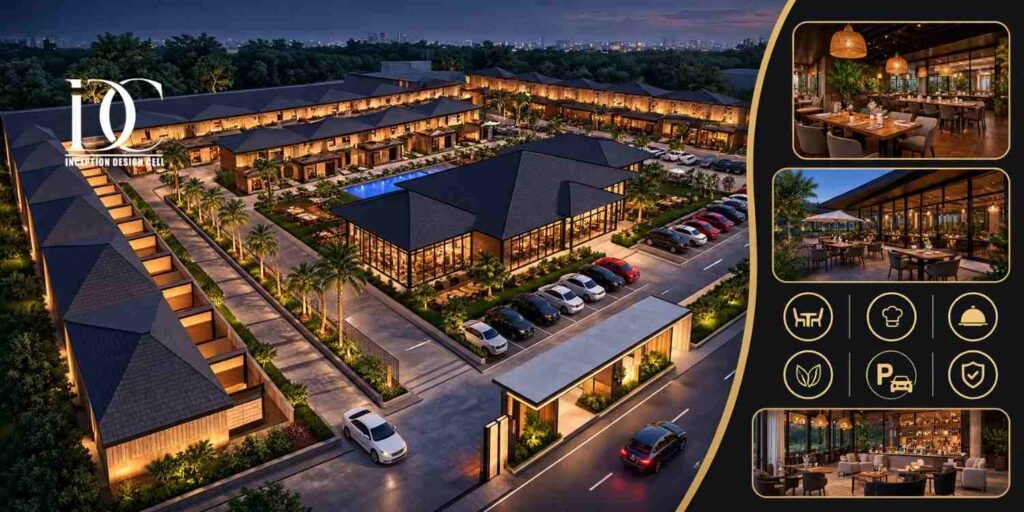
Opening up a restaurant not only requires a nice location and interior design as well as a good menu but also other things that need careful consideration like the kitchen and space planning, circulation planning, the kind of atmosphere needed in the restaurant, proper ventillation etc. Experienced Architects in Noida can help you change a commercial site into an effective place for serving customers.
Commercial sites in Sector 18, Sector 62 of Noida as well as on the Noida Expressway give rise to unique opportunities for the development of cafes, casual, family restaurants or fine-dining places.
Each type of commercial real estate is unique in its conditions of rent, expectations from customers, limitations imposed by the infrastructure etc. The office restaurant will definitely require a convenient service counter and efficient arrangement of seating etc.
This is where planning turns from being merely the design process to a purely business decision. One of the Noida architecture firms providing architectural solutions for commercial buildings, Inception Design Cell, may serve you as a good example to consider while planning your restaurant.
Why Restaurant Architecture Matters in Noida
A good restaurant must accommodate two different aspects at once – the experience of the customer and the working environment of the team members.
Customers should be allowed to move into the restaurant smoothly, understand its layout, get seats, and have food without any loud noise and overcrowding. In turn, staff members should have quick routes to the kitchen, preparation areas, service counters, and dining tables.
Take a restaurant in Sector 18 where office workers come for lunch. Queues at the entrance, billing counter, takeaway collection point, and dining circulation will interfere with dining people and delay their order process. A proper layout separates all mentioned activities while maximizing the usable area.
A similar scenario applies to a cafe near a corporate campus that works with takeaway orders, short visits, and repeat customers.
In this case, practical counters, convenient power points, easy-to-maintain finishes, and room for delivering orders could be more useful than luxurious decorations.
The approach to architecture of Inception Design Cell is based on the interconnection between space, functionality, and project requirements. For restaurant owners, it means formulating the business model first and transforming it into an architectural project.
What Should a Restaurant Building Design Include?
Restaurant building design encompasses architecture, interior design, building services, and functional requirements. It is important that all these aspects are taken care of right at the beginning of the process and not separately.
1. Entrance, Frontage, and Customer Visibility
Entrance must be easily identifiable from the approach road. In case of a crowded commercial market area, signage and an attractive entrance can assist clients to recognize the restaurant without introducing excessive complications into the architecture.
In case of a street-side coffee shop, the use of larger windows can offer a more open feel where it is allowed.
The restaurant in a commercial space will have to depend on signs and lighting at the entrance point.
The architect needs to study other aspects of the design like accessibility and drop-offs.
2. Dining Layout and Seating Capacity
The seating arrangement must take into account the customer type, time spent at the restaurant, and the mode of service provided. It is not ideal to fit in many chairs because crowded tables could be uncomfortable and may hinder the flow of work.
A family restaurant could need two-seater and four-seater tables to cater to big groups. Quick-service restaurants could use small seating spaces and also have an area set aside for ordering.
Architectural plans should show the dimensions of the furniture, width of the aisles, accessible passages, exit points, and circulation patterns. Seating capacity must finally be verified in relation to building regulations.
3. Commercial Kitchen and Back-of-House Planning
One of the most challenging aspects of a restaurant project is designing the kitchen. The design of the kitchen is determined by the menu, cooking process, number of orders, storage, and equipment required.
A restaurant that prepares Indian dishes will require different cooking stations, extraction systems, and storage facilities compared to a bakery or a coffee shop.
Such differences will have an impact on the plumbing, electrical loads, ventilation, refrigeration, and equipment clearance.
The kitchen should be arranged to minimize unnecessary movements between receiving, storage, preparation, cooking, plating, and cleaning processes. It is also advisable to have separate pathways for staff, garbage removal, and deliveries.
4. Lighting, Acoustics, and Interior Materials
Lighting affects the perception of food, furniture, and ambience by the customers. The general lighting needs to be safe for movement, while the task lighting must make the preparation and service areas functional.
The acoustic design is equally significant in restaurants with hard floor surfaces, glass partitions, and exposed ceilings.
The excessive reverberation may cause an uncomfortable conversation experience despite the appealing interior design.
The Inception Design Cell can be involved in architectural coordination of these considerations along with the commercial design aspects. The material selection should focus on durability, maintenance, moisture resistance, and suitability rather than aesthetics only.
Step-by-Step Restaurant Building Design Process
Structured design procedures allow the owner to make well-informed decisions prior to any construction taking place. They also lower the risk of costly modifications once electrical, plumbing, or civil work has commenced.
Step 1: Define the Restaurant Concept and Budget
Start off by finding out the type of restaurant, audience, menu, number of customers, and type of service that will be offered. Will the restaurant be a café, family restaurant, fine dining restaurant, bakery, or quick service restaurant?
Then find out how much money is there for the property, design, construction, interiors, kitchen equipment, licensing, and opening costs.
Separating these costs helps you understand what can be done with the available budget.
Step 2: Conduct a Site Feasibility Assessment
Prior to signing any leases or buying the property, check whether the premises can actually accommodate a restaurant business from both legal and practical standpoints.
The premises may look very nice, but it will not make a good restaurant if there is insufficient electrical supply, kitchen exhaust arrangements, drainage and fire safety facilities.
For instance, a new restaurant in a commercial building near Sector 62 may have good visibility but lack arrangements for an exhaust duct.
Fixing the issue at a later stage may cost you more money and time.
The feasibility study should cover all existing drawings, structural limitations, utility arrangements, approach pathways, permitted uses, and necessary approvals.
Step 3: Develop the Architectural Layout
The architect transforms the business needs into a feasible floor plan. This phase sets the connection between the entrance, dining area, kitchen, storage, washrooms, counter space, and movement zones.
At Inception Design Cell, the process of architectural design can be tailored to meet the functional and commercial needs of the project. The key deliverable is a plan that can be compared to the site conditions, and not just an appealing image.
Step 4: Coordinate Building Services and Technical Drawings
Following the design of the layout, coordination of electrical wiring, plumbing, drainage, heating ventilation air conditioning (HVAC), kitchen exhaust, fresh air intake and fire safety among others is done.
The restaurant owner should ensure that there is enough information on the position of large equipment before signing off the service drawings. Otherwise, the contractor will be forced to rearrange ducts and pipes.
Drawings and specifications aid the contractor to know the type of work involved hence providing quotations.
Step 5: Select Materials and Finalise the Interior Design
Select the finishings considering how the restaurant is positioned and the maintenance needs of the building.
The high volume casual restaurant may require strong floors and easy to clean walls, while the premium dining restaurant will require more custom built-in joinery, lighting and acoustic solutions.
This is also the time for selecting the furniture, signage, colours, counters and other visual elements. We can assist in coordination of architectural and interior design needs so as to maintain a harmony between the visuals and functions of the building.
Step 6: Obtain Applicable Approvals and Execute the Work
Approvals are dependent on the particular property, classification of the building, intended use of the restaurant, operations conducted within it, and local laws.
Consult the authorities and other experts to determine the requirements.
Building will be based on approved plans, specifications, and schedules. Site inspections will reveal any deviations, especially with respect to kitchen services, fire safety fittings, and hidden electrical or plumbing installations.
Prior to opening, carry out an inspection of the completed building and ensure that the installed equipment operates, and all necessary approvals have been obtained.
Restaurant Building Design Costs in Noida
One of the critical aspects that the restaurant owners have to consider is the cost of the entire project. This largely depends on whether the estimate covers just the architectural aspect, interior design, construction, or the entire fit-out.
There are huge variations in the published estimates of the industry since while some quotes cover only finishes, others cover civil works, lighting, furniture, and building services.
Recent estimates of costs of restaurant interiors give broad estimates that can be used by the owners to budget, but they cannot be used as verified quotes for the Noida site.
Indicative Interior Budget
For preliminary planning, the following broad allowances can help illustrate the difference between fit-out levels:
- Basic interiors: Approximately ₹1,800–₹2,500 per sq. ft. for straightforward finishes and a relatively simple design.
- Mid-range interiors: Approximately ₹2,500–₹4,500 per sq. ft. for more customised finishes, lighting, furniture, and detailing.
- Premium interiors: ₹4,500 per sq. ft. and above for highly customised materials, bespoke furniture, specialist lighting, and more elaborate design elements.
This is indicative planning, and not the actual market rate or complete construction cost. The actual estimate may fall above or below these numbers depending on the nature of the work and the site.
For example, for a 1,000 sq. ft. restaurant with an interior allowance of ₹2,500 per sq. ft., the estimated interior cost would be ₹25 lakh.
This will not necessarily include architectural fees, commercial kitchen equipment, major HVAC or electrical works, landlord’s works, statutory costs, tax, or any other cost that is being excluded from the estimate.
Each one of these items needs to be identified in the estimate. Architectural and interior design fees need to be indicated depending on the deliverables, the level of detailing, site visits, consultations, and construction supervision provided under the agreement.
What Increases Restaurant Construction Costs?
The most prevalent cost factors include the current state of the building, kitchen complexity, level of finish, services provision, and customisability.
Preparing a second-floor apartment that requires new exhausts will cost more than preparing a first-floor shell that already provides suitable facilities.
Similarly, an establishment that needs a lot of cooking will require a lot of electrical, ventilating, and firefighting coordination.
The Inception Design Cell can be consulted about the architectural scope of the project and its requirements. Do not commit to any budget until you have received the scope of work, exclusions, payments schedule, and change approval procedure in writing.
How to Choose the Right Restaurant Architect in Noida
Selection of an architect must not be made on the basis of comparison of their portfolio or fees alone.
Restaurant projects entail coordination among the structure of the building, kitchen efficiency, customer experience, services, and regulations.
In considering Top Best Interior Designers in Noida restaurant owners need to consider individuals who know the connection between good interiors and efficiency. Good dining area will not be able to make up for inefficiencies elsewhere.
Consider the following factors before appointing a design professional:
- Relevant project experience: Review commercial, hospitality, restaurant, or café projects that demonstrate an understanding of operational requirements.
- Technical documentation: Ask whether the scope includes detailed architectural drawings, material specifications, and coordination with electrical, plumbing, HVAC, and fire-safety consultants.
- Budget transparency: Confirm which services, materials, site visits, and execution activities are included in the quotation.
- Communication and coordination: Establish who will manage design revisions, contractor queries, site observations, and project updates.
- Regulatory awareness: Verify that the proposed design process accounts for the permissions and compliance requirements applicable to the particular premises.
The Inception Design Cell is an architectural and urban planning practice located in Noida that provides its clients with commercial design and project coordination services.
Clients interested in using their services should check the firm’s portfolio, see which products they offer for restaurants, and decide accordingly.
Important Approvals and Compliance Considerations
Consider the matter of restaurant compliance during the selection and design phases of the process and not post construction. The specific requirements will depend on the property and the nature of the business involved.
In a restaurant located in Noida, the owners might need to check that the property has the requisite permissions for building use, occupancy, fire clearance, food-business license through FSSAI, and any other local permissions.
There could be additional permissions depending on specific installations, such as the use of LPG, or pollution controls among others.
The permissions for the building cannot automatically be assumed to be for all purposes of operating a restaurant. One should be able to get confirmation on these aspects from the proper authority.
A good example would be that of an owner considering the use of a commercial building close to the Noida Expressway for setting up a restaurant. Such permissions may highlight certain limitations at the very early stage.
Common Restaurant Design Mistakes to Avoid
Even the most liberal budget can be squandered if planning itself is fundamentally flawed. There will be many difficulties if construction and installation of equipment are well underway and there are still issues that must be sorted out.
For example, deciding on the arrangement of the dining area prior to knowing what sort of equipment the kitchen will contain is one common error.
Similarly, there is the problem of investing large sums in decorative ceilings and wall treatments but failing to consider ventilation, storage, and traffic of staff.
The restaurant owner needs to avoid choosing materials simply because of how good they look in pictures. Surfaces adjacent to where cooking takes place must be suitable for conditions of heat, humidity, cleaning, and wear.
Finally, do not make a judgement based only on the price quoted by each contractor. Two quotes for the same floor space might involve completely different jobs.
Have each quote list civil work, joinery, electrical, plumbing, HVAC, furniture, kitchen coordination, taxes, and exclusions.
A Short Conversation Between a Client and a Designer
Client: We need Architects in Noida who can help us design our restaurant.
Designer: Inception Design Cell will be able to help you with your restaurant’s interior design and planning.
Client: Can we get a design that suits my budget and also has modern interiors?
Designer: Inception Design Cell specializes in practical architecture for your restaurant.
Summary
A well-built restaurant building starts with proper business, property and customer understanding.
Everything that concerns kitchen work, furniture arrangement, ventilation, interior, construction costs and compliance are important in creating an efficient restaurant.
Collaboration with professional Architects in Noida can assist owners in evaluating limitations of the site, organizing a process of designing and coordinating technical aspects of the commercial hospitality facility. Inception Design Cell can be considered as an initial platform for discussion of architectural approaches.
Before choosing a property and starting constructing one needs to receive a site survey, set up the scope of works, have a realistic budget and clarify the compliance issues.
A smartly planned restaurant is not only attractive but also functional and comfortable for running.
Some Important Questions
1. How much does restaurant building design cost in Noida?
Costs depend on the restaurant’s size, design complexity, technical requirements, and the services included. Interior fit-out planning allowances may begin around ₹1,800–₹2,500 per sq. ft. for basic projects, while customised and premium interiors can cost considerably more. Architectural fees and kitchen equipment may be additional.
2. How do I choose the best architects in Noida for a restaurant?
Review commercial and hospitality experience, technical drawings, kitchen planning capabilities, consultant coordination, fee transparency, and knowledge of applicable regulations. Request a clearly defined scope and examine relevant completed projects before appointing a professional.
3. What should a restaurant architectural plan include?
It should address the entrance, façade, dining area, kitchen, storage, washrooms, circulation, exits, accessibility, and building services. The plan should also coordinate ventilation, electrical loads, plumbing, drainage, and applicable fire-safety provisions.
4. How long does restaurant design and construction take?
The timeline varies with project size, existing site conditions, design complexity, equipment availability, contractor capacity, and approval requirements. A straightforward fit-out may take several weeks, while a new building or complex restaurant project can require several months or longer. Establish a project-specific schedule before committing to an opening date.
5. Are approvals required before opening a restaurant in Noida?
Depending on the premises and business activities, requirements may include applicable building and occupancy permissions, fire approvals, FSSAI licensing, and relevant local registrations. Verify the exact requirements with the competent authorities before construction and opening.
6. Can Inception Design Cell help with restaurant building design?
Inception Design Cell offers commercial architectural design, interior design, and project coordination services. Restaurant owners can discuss their concept, site conditions, budget, and required deliverables with the firm to determine the appropriate scope of work.
About us –
Official Mobile No. – +91-9667664304
Official Email – inceptiondesigncell@gmail.com