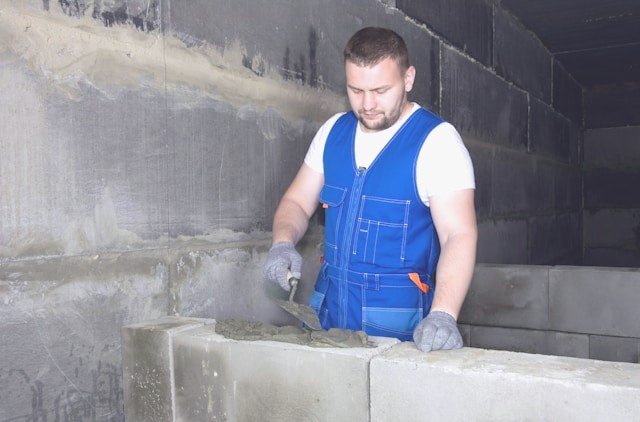
A brick and block retaining wall on an Auckland section is not a garden feature that happens to hold dirt. It is a small dam that has to stay vertical while the hillside tries to become a river every August.
The failures look the same. A 20-series wall that was built as a pretty face, no drain coil behind it, no gravel, weep holes that were an afterthought and then painted shut. Two winters later the wall leans. The owner wants it “repointed.” Repointing a wall that is moving is decorating a hinge.
Blockwork that retains has to be designed as retaining, even when the height looks modest. In this climate that means engineer input once you leave the smallest garden steps. It means a footing sized for the soil you actually have, not the soil on a standard detail from another site. West Auckland clay and a sandy ridge in Howick are not the same ground.
The block itself is only the visible third of the job. Behind it you want clean drainage metal, a coil that actually falls to daylight or a pit, filter fabric so the clay does not turn the gravel into pudding, and cores filled where the engineer marked them, with the right bar. Skip the fill and you have built a hollow fence that happens to look like a wall.
This is where brick and block laying Auckland crews earn the invoice. Laying the face true is the part neighbours photograph. Cutting blocks around a change in level, keeping perpends tight on a curve, and not dropping so much mortar into the cavity that the drain cannot work — that is the job.
Height is the conversation people leave too late. A wall that started as “just a bit of a bank” becomes 1.4 metres at the low corner once the excavator has finished. Consent, building code, and fences on top of walls all change at that point. A good layer stops and says so. A cheap quote does not, and then the council does.
Auckland rain tests every joint. Cap the top of the wall properly. Water that sits on an open core finds steel. Steel that sits wet stains the face and then loses section. You can pick these walls from the street: rust tears under the coping, a slight belly in the middle third, moss where the weep holes should have been.
Mr Singh Brick & Block Laying Ltd, led by Sandeep Singh, take on residential and light commercial blockwork from a Sunnyvale yard and work as an LBP practice. That matters when the wall is part of a consented build, not a weekend experiment.
If you already have a leaning wall, do not load the top with extra soil “to hide it.” Reduce the surcharge. Keep water off the back. Then get a layer and, above a certain height, an engineer on site together. Rebuilding the face and leaving the same wet clay behind it is how you pay twice.
For new work, budget the hidden third — excavation, drainage, steel, fill — as seriously as the blocks. The face is what you see. The drain is what you still have in ten years.
A retaining wall on an Auckland section is not a garden feature that happens to hold dirt. It is a small dam that has to stay vertical while the hillside tries to become a river every August.
The failures look the same. A 20-series wall that was built as a pretty face, no drain coil behind it, no gravel, weep holes that were an afterthought and then painted shut. Two winters later the wall leans. The owner wants it “repointed.” Repointing a wall that is moving is decorating a hinge.
Blockwork that retains has to be designed as retaining, even when the height looks modest. In this climate that means engineer input once you leave the smallest garden steps. It means a footing sized for the soil you actually have, not the soil on a standard detail from another site. West Auckland clay and a sandy ridge in Howick are not the same ground.
The block itself is only the visible third of the job. Behind it you want clean drainage metal, a coil that actually falls to daylight or a pit, filter fabric so the clay does not turn the gravel into pudding, and cores filled where the engineer marked them, with the right bar. Skip the fill and you have built a hollow fence that happens to look like a wall.
This is where brick and block laying Auckland crews earn the invoice. Laying the face true is the part neighbours photograph. Cutting blocks around a change in level, keeping perpends tight on a curve, and not dropping so much mortar into the cavity that the drain cannot work — that is the job.
The Drainage Is Not an Optional Extra
Most retaining wall problems do not start with the blocks. They start with water.
When rain enters the retained soil, the pressure behind the wall increases. If that water has nowhere to go, the wall is being asked to resist more than just the weight of the soil. In a wet Auckland winter, that additional pressure can become the difference between a wall that sits straight and one that slowly starts to move.
That is why the drainage system behind the wall deserves the same attention as the visible blockwork. The coil needs a proper fall, the drainage metal needs to remain free-draining, and the filter fabric needs to stop fine soil migrating into the gravel. A drain that is technically present but installed badly is not much of a drainage system.
The Ground Matters as Much as the Wall
A retaining wall does not work in isolation. What is happening underneath and behind it matters just as much as the blocks you can see.
Auckland sections can change dramatically from one property to another. You can have heavy clay, fill from previous site work, softer ground or a sloping section where water naturally travels towards the proposed wall. The footing and reinforcement need to reflect those conditions.
This is also why copying a retaining wall detail from another property can be a false economy. A wall that has worked perfectly on a neighbouring section may have completely different ground conditions, loading and drainage requirements.
What Happens When the Wall Starts Moving?
A leaning retaining wall is a warning, not a cosmetic problem.
You might notice the top has moved forward slightly, the face has developed a belly, cracks are appearing between blocks or the coping has started to separate. Sometimes the first obvious sign is actually water staining or rust coming through the face.
At that point, adding more mortar to the joints or covering the wall with render does not solve the underlying movement. The cause needs to be identified first. That could mean drainage failure, inadequate footing, insufficient reinforcement, soil pressure or additional loading above the wall.
Putting a driveway, shed, fence or extra soil close to the top of an existing retaining wall can also change the load it has to carry. What looked adequate when the wall was first built may not remain adequate after the section is altered.
Retaining Walls and Fences Need to Be Considered Together
Auckland homeowners sometimes treat the fence and retaining wall as two completely separate jobs. They are not always separate from an engineering point of view.
A fence or other structure close to the top can add load to the retained soil. Even the way a boundary is rebuilt after a retaining wall is constructed can affect the finished result. If the wall is already close to its design limit, adding more weight above it is not something to decide after the blocks have been laid.
This is another reason to discuss the complete section before construction begins rather than treating the retaining wall as an isolated landscaping job.
Height Is the Conversation People Leave Too Late
Height is the conversation people leave too late. A wall that started as “just a bit of a bank” becomes 1.4 metres at the low corner once the excavator has finished. Consent, building code, and fences on top of walls all change at that point. A good layer stops and says so. A cheap quote does not, and then the council does.
The final height also needs to be considered across the whole length of the wall. A section can look relatively low from one end and become considerably taller as the ground falls away. Measuring only from the highest point can give a very different impression from the actual retaining height at the lowest point.
Planning the wall before excavation makes these changes easier to identify. Once soil has been removed and the section has been opened up, changing the design can become more expensive and disruptive.
Protecting the Wall From Auckland Weather
Auckland rain tests every joint. Cap the top of the wall properly. Water that sits on an open core finds steel. Steel that sits wet stains the face and then loses section. You can pick these walls from the street: rust tears under the coping, a slight belly in the middle third, moss where the weep holes should have been.
A properly finished top also helps prevent water from simply sitting on the wall and finding its way into areas where it should not be. The coping needs to suit the wall design and provide a finished surface rather than leaving exposed blockwork and open cavities to deal with years of weather.
Good workmanship is not only about making the wall look straight on completion day. It is about giving the wall the best chance of staying straight after years of rain, ground movement and changing conditions.
The Visible Blockwork Is Only Part of the Job
Mr Singh Brick & Block Laying Ltd, led by Sandeep Singh, take on residential and light commercial blockwork from a Sunnyvale yard and work as an LBP practice. That matters when the wall is part of a consented build, not a weekend experiment.
The finished face is obviously important. Blocks need to be laid accurately, courses need to stay level, corners need to be properly formed and the finished wall needs to look like it was built deliberately rather than patched together as the ground changed.
But good retaining blockwork also means paying attention to everything that disappears once the job is finished. Reinforcement, concrete fill, drainage, footing preparation and the connection between the different parts of the wall will never be the parts a homeowner photographs for social media. They are still the parts that determine how the wall performs.
If You Already Have a Leaning Wall
If you already have a leaning wall, do not load the top with extra soil “to hide it.” Reduce the surcharge. Keep water off the back. Then get a layer and, above a certain height, an engineer on site together. Rebuilding the face and leaving the same wet clay behind it is how you pay twice.
It is tempting to repair only what can be seen. If several blocks are cracked or the face has moved, however, the visible damage may only be the result of a problem further behind the wall. Removing and replacing the face without correcting the drainage or structural issue can leave the same problem waiting underneath the new work.
A proper inspection should look at the wall, the ground above it, drainage, signs of movement and anything that has changed around the section since the wall was built.
Build the Hidden Parts Properly
For new work, budget the hidden third — excavation, drainage, steel, fill — as seriously as the blocks. The face is what you see. The drain is what you still have in ten years.
A retaining wall is one of those jobs where the cheapest visible quote is not necessarily the cheapest finished wall. Cutting corners on drainage, reinforcement or ground preparation can turn a straightforward blockwork project into a much larger repair later.
Get the design right, understand the ground, allow for Auckland’s wet weather and make sure the drainage has somewhere to take the water. Then the blocks can do what they were supposed to do in the first place: hold the section where you put it.
15 Waari Avenue, Sunnyvale, Auckland 0612. 020 410 79568. singhbrickblock.co.nz