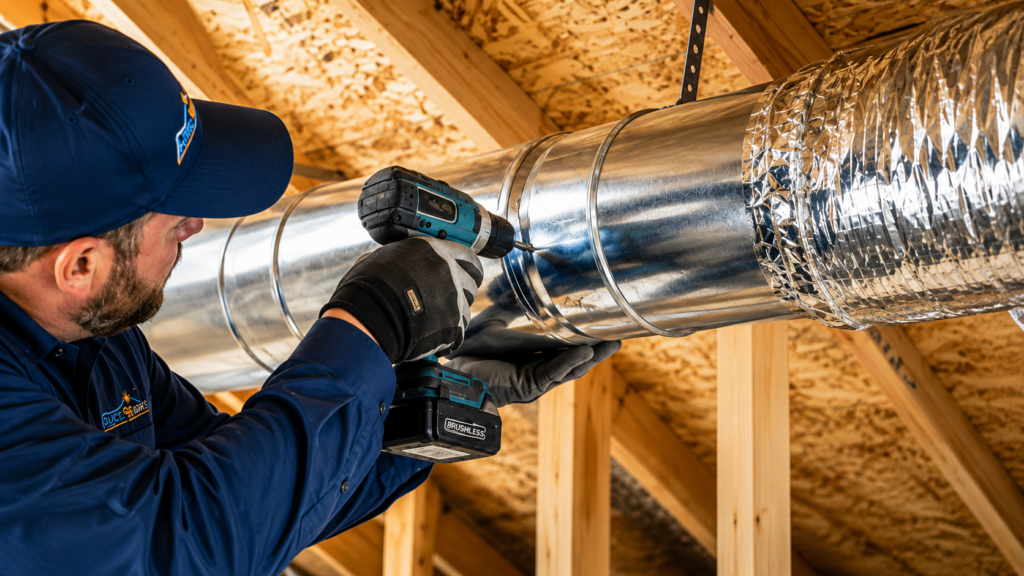
A heating and cooling system can only perform effectively when conditioned air has a reliable path through the building. Even a high-quality air conditioner or heating unit may struggle when connected to old, leaking, poorly sized, damaged, or badly designed ductwork.
Duct system replacements involve removing some or all of an existing duct network and installing new ductwork designed to distribute heated or cooled air throughout a property. Replacement may be considered when ducts have deteriorated beyond practical repair, airflow problems are widespread, energy is being lost through significant leakage, or an older system no longer suits the building or HVAC equipment.
Replacing ductwork is a substantial project, so it should not be the automatic solution to every airflow problem. Sometimes sealing, insulation, balancing, cleaning, or targeted repairs are enough.
Understanding the condition of the existing system is therefore the first step.
This guide covers common replacement signs, the installation process, duct materials, efficiency considerations, costs, maintenance, and questions property owners should ask before proceeding.
What Are Duct System Replacements?
Duct system replacements are projects in which existing heating, ventilation, and air-conditioning ductwork is removed or substantially upgraded and replaced with new air-distribution components.
A duct system usually consists of more than visible vents.
Depending on the property, it may include supply ducts, return ducts, plenums, branch runs, registers, grilles, dampers, insulation, joints, seals, and other components.
When the HVAC equipment operates, supply ductwork carries conditioned air to different rooms. Return ducts move air back toward the system so it can be conditioned again.
Problems anywhere within this network can affect performance.
Replacement may involve the entire duct network or only sections that are damaged or unsuitable. The scope depends on duct condition, accessibility, system design, building layout, and the performance problems being addressed.
A professional inspection can help determine whether full replacement is justified or whether less extensive repairs could solve the issue.
Signs Your Duct System May Need Replacement
Ductwork is often hidden in ceilings, walls, crawl spaces, attics, or service areas, which means deterioration can remain unnoticed.
One potential warning sign is persistent uneven heating or cooling. If some rooms consistently receive strong airflow while others receive very little, duct design, leakage, restrictions, or damage could be contributing.
Unexplained increases in heating and cooling energy use can also justify further investigation.
Other possible signs include visible damaged ducts, disconnected sections, deteriorated insulation, crushed flexible ducting, excessive air leakage, corrosion on applicable metal components, or repeated repairs.
Unusual noises can sometimes indicate loose or damaged ductwork, although HVAC equipment can produce similar symptoms.
Excessive dust around registers is another reason to inspect the system, but it does not by itself prove that replacement is necessary.
Because many HVAC faults produce overlapping symptoms, proper diagnosis should come before deciding on complete Duct system replacements.
Why Old or Damaged Ductwork Causes Problems
Ductwork needs to move a specific amount of air while keeping losses and restrictions under control.
When joints separate or ducts develop openings, conditioned air may escape before reaching its intended room. If this leakage occurs in an unconditioned attic or crawl space, valuable heating or cooling can be lost.
Damaged return ducts can create different problems by pulling unwanted air into the HVAC system.
Crushed, kinked, obstructed, or poorly configured duct runs may restrict airflow.
Incorrectly sized ducts can also create performance issues. A system that is too restrictive may make it harder for HVAC equipment to move the required air.
Poor insulation around ducts in certain locations can contribute to unwanted heat transfer.
Over time, these problems can affect comfort, system performance, noise, and operating costs.
Replacing severely deteriorated ductwork can address these issues, but the new system needs to be properly designed. Simply installing new versions of badly designed ducts can reproduce the original problems.
Duct Repair vs Complete Duct Replacement
Not every duct problem requires complete replacement.
A relatively new duct network with a few accessible leaks may be a good candidate for professional sealing. A damaged section could potentially be replaced while the remainder of the system stays in service.
Insulation may also be repaired or improved where appropriate.
Complete replacement becomes more reasonable when problems are widespread.
Examples could include extensively deteriorated ducts, numerous damaged sections, poor original design, major sizing problems, inaccessible recurring leaks, or ductwork that is incompatible with a significant HVAC redesign.
Cost should also be considered.
Repeatedly repairing an extensively deteriorated system may eventually become less practical than replacing it properly.
A contractor should be able to explain why replacement is recommended and what problems the new design is intended to solve.
Property owners can ask whether targeted repairs were considered and why they may or may not provide an effective long-term solution.
Benefits of Replacing an Old Duct System
Properly planned Duct system replacements can provide several benefits when the existing ductwork is genuinely causing HVAC problems.
Improved airflow is one potential advantage.
New ducts designed around the property’s airflow requirements can help distribute conditioned air more effectively between rooms.
Reduced leakage can also prevent a portion of heated or cooled air from escaping into areas where it provides little benefit.
Comfort may improve if the old system contributed to significant temperature differences between rooms.
New insulation can help reduce unwanted heat transfer where ducts pass through unconditioned areas.
Replacement can also provide an opportunity to correct poor routing, damaged connections, inadequate return-air pathways, or other design issues.
However, new ductwork does not guarantee dramatic energy savings or perfect temperatures in every room.
Building insulation, windows, HVAC equipment, controls, solar exposure, and many other factors influence comfort and energy use. Duct replacement works best when treated as part of the complete HVAC system.
How Duct System Replacement Works
The process normally begins with an inspection and assessment.
A contractor evaluates the existing duct layout, HVAC equipment, accessible duct condition, airflow concerns, building configuration, and the customer’s comfort problems.
The replacement system can then be planned.
Depending on the project, calculations may be needed to determine appropriate duct sizes and airflow requirements.
Existing ductwork is removed where necessary, with care taken around surrounding building materials and services.
New supply and return ducts are then installed according to the design. Connections need to be properly supported and sealed, and insulation should be applied where required.
Registers, grilles, dampers, plenums, and other components may also be replaced or modified.
Once installation is complete, the system should be checked for appropriate operation.
The exact procedure varies considerably between residential, commercial, new-construction, and retrofit projects.
Types of HVAC Ductwork
Several duct materials and construction methods are used in HVAC systems.
Sheet-metal ductwork is commonly manufactured from galvanised steel or aluminium. Properly designed and installed metal ducts can provide a durable air-distribution system.
Flexible duct consists of a flexible inner core supported by a spiral structure and usually surrounded by insulation and an outer jacket. Its flexibility can make installation easier in certain residential applications.
However, flexible duct needs appropriate support and routing. Excessive bends, compression, sagging, or poor installation can restrict airflow.
Fibrous duct products and insulated duct systems may also be encountered depending on building type and local practices.
No material is automatically best for every project.
Contractors should select duct types according to airflow requirements, building design, location, available space, insulation needs, applicable codes, budget, and installation conditions.
The quality of design and installation is often just as important as the material itself.
The Importance of Correct Duct Sizing
Correct sizing is a critical part of successful Duct system replacements.
Ductwork needs to carry the airflow required by the heating and cooling system while maintaining appropriate pressure characteristics.
Ducts that are too small can create excessive resistance and restrict airflow.
Simply making every duct larger is not necessarily the answer either. Air distribution systems need to be designed as connected networks rather than as individual pipes.
Room requirements also vary.
A large living area with substantial external exposure may need different airflow from a small internal room.
Return-air design matters too. Supply air needs an appropriate route back toward the HVAC equipment.
Professional design may involve airflow calculations, equipment information, building loads, duct lengths, fittings, and other factors.
Replacing old ducts without checking sizing can be a missed opportunity.
If poor sizing contributed to the original comfort problems, copying the same dimensions may leave those problems unresolved.
Supply and Return Ducts Explained
An HVAC duct system generally has two primary sides: supply and return.
Supply ducts deliver heated or cooled air from the HVAC equipment to occupied spaces.
Return ducts bring air back toward the system.
Both sides are important.
Property owners sometimes focus exclusively on supply vents because these are where conditioned air can be felt entering a room. However, inadequate return airflow can also affect comfort and system operation.
Rooms need a practical return-air pathway.
Depending on system design, this might involve dedicated return ducts, central returns, transfer arrangements, or other methods.
During a replacement project, contractors should assess the complete air-distribution system rather than changing supply runs while ignoring return requirements.
Airflow is a circuit.
Improving only one part of that circuit may not solve the underlying problem.
A balanced approach to supply and return design can help new ductwork operate more effectively with the connected HVAC equipment.
Duct Sealing and Air Leakage
Even correctly sized ducts can lose performance if joints and connections leak significantly.
Air leakage can occur at seams, fittings, plenums, boots, connections, and damaged areas.
During new installation, appropriate sealing methods should be used for relevant duct components according to applicable practices and requirements.
Duct tape in the everyday household sense should not automatically be considered an appropriate long-term solution for every HVAC joint.
Professional duct sealing products and methods vary according to the duct material and application.
Sealing is especially important when ductwork runs through unconditioned areas.
Conditioned air escaping into an attic, crawl space, or other unused location does not provide the intended comfort inside the occupied rooms.
Return-side leakage can also draw unwanted air into the system.
A properly sealed network helps the HVAC system move air where the design intends it to go.
Why Duct Insulation Matters
Insulation can be an important part of ductwork installed outside conditioned areas.
When cool supply air travels through a hot attic, heat can transfer into the duct before the air reaches the room. During heating operation, the opposite type of unwanted heat transfer can occur.
Appropriate insulation helps reduce these losses.
It may also help manage condensation risks in certain conditions when the complete duct system is properly designed and installed.
Insulation requirements vary according to duct location, climate, building type, system design, and applicable codes.
Insulation also needs to remain in good condition.
Torn, compressed, wet, missing, or poorly fitted insulation may not perform as intended.
During Duct system replacements, contractors can evaluate whether existing insulation levels and installation methods remain appropriate.
Property owners should ask what insulation is included in the proposal, particularly where substantial portions of ductwork will run through attics, crawl spaces, garages, or other unconditioned spaces.
Can New Ductwork Improve Energy Efficiency?
Replacing severely leaking or poorly designed ductwork may reduce unnecessary energy losses.
If an old system allows a meaningful amount of conditioned air to escape outside the occupied space, sealing or replacing those ducts can help more of the heating or cooling reach the intended rooms.
Improved airflow may also help the HVAC system operate under more appropriate conditions.
However, energy efficiency depends on the whole building.
HVAC equipment efficiency, thermostat settings, insulation, air sealing, windows, doors, climate, occupancy patterns, and maintenance all affect energy use.
For that reason, contractors should be cautious about guaranteeing a specific percentage reduction in utility bills from duct replacement alone unless a detailed assessment supports such a claim.
Property owners should view new ductwork as one potential efficiency improvement within a broader system.
A well-designed building envelope connected to appropriately sized HVAC equipment and properly installed ductwork generally provides a stronger foundation for efficient operation.
Duct Replacement and Indoor Air Quality
Ductwork can influence indoor air quality, but the relationship is sometimes oversimplified.
Damaged return ducts located in dusty or contaminated spaces may potentially draw unwanted material into the air-distribution system.
Poorly sealed ducts can also allow air movement between areas that were not intended to communicate.
Replacing damaged sections and sealing the new system can help address these pathways.
However, duct replacement should not be presented as a universal solution to indoor air quality problems.
Humidity, ventilation, filtration, moisture problems, building materials, combustion appliances, cleaning products, outdoor pollution, pets, and many other factors can affect indoor air.
If occupants are experiencing persistent air-quality concerns, the building should be assessed more broadly.
New ductwork can be part of the solution when the duct system is contributing to the problem, but proper diagnosis remains essential.
Residential Duct System Replacements
Residential duct replacement can be particularly challenging because ducts are often hidden in attics, crawl spaces, ceilings, floors, or wall cavities.
Accessibility has a major influence on project scope and cost.
A single-storey home with an accessible attic may be relatively straightforward compared with a multi-storey property where ducts are enclosed behind finished surfaces.
Homeowners usually consider replacement because of uneven temperatures, weak airflow, visible duct deterioration, renovations, HVAC equipment replacement, or persistent leakage.
Before work begins, the contractor should evaluate the existing layout and determine whether it should be replicated or redesigned.
Home renovations can also change airflow requirements.
Converted rooms, extensions, altered walls, and new windows may mean the original duct network no longer matches the property.
A replacement project provides an opportunity to reconsider these requirements rather than automatically copying an outdated design.
Commercial Duct System Replacements
Commercial buildings can have much larger and more complex duct systems than homes.
Offices, retail premises, warehouses, medical facilities, restaurants, schools, and industrial buildings may contain multiple HVAC zones and extensive duct networks.
Commercial replacement projects often require careful planning to minimise disruption.
Businesses may need to remain operational while work is completed, so installation might be staged by area or scheduled outside normal operating hours.
Access can also be complicated by ceilings, electrical systems, fire protection, plumbing, lighting, and other building services.
Commercial ductwork may need to meet specific fire, smoke, insulation, acoustic, hygiene, and building-code requirements depending on the application.
A detailed site assessment and project plan are therefore important.
For larger Duct system replacements, property owners or facility managers should request a clear scope describing which ducts and components will be removed, retained, modified, sealed, insulated, and tested.
How Much Does Duct System Replacement Cost?
There is no reliable universal price for replacing ductwork.
Costs vary substantially according to property size, duct quantity, material, accessibility, system complexity, labour rates, insulation, fittings, zoning, demolition requirements, and local market conditions.
A small accessible residential project can have very different costs from replacing concealed ductwork in a large commercial building.
The extent of replacement also matters.
Replacing several damaged runs is not equivalent to installing an entirely new supply and return network.
Property owners should request a detailed written estimate based on an inspection rather than relying entirely on generic online price ranges.
The proposal should make clear what is included.
Ask whether the quote covers removal of existing ducts, new materials, insulation, registers, modifications, sealing, testing, disposal, and any required building access or repair work.
Comparing scope is often more useful than comparing headline prices alone.
How Long Does Duct Replacement Take?
Project duration depends on the size and accessibility of the system.
A relatively straightforward residential replacement may be completed much faster than a complex project involving multiple floors or concealed ducts.
Commercial installations can require additional time because of building size, operational scheduling, access restrictions, and coordination with other trades.
Unexpected conditions can also affect the schedule.
Contractors may discover inaccessible connections, structural obstructions, damaged plenums, or other problems after work begins.
Before approving a project, property owners should ask for an estimated schedule and understand which parts of the building may be unavailable during work.
Heating or cooling may also need to be shut down temporarily.
Good planning can minimise disruption, particularly for businesses and households replacing ductwork during periods of extreme weather.
Choosing a Contractor for Duct Replacement
Duct replacement should be treated as an HVAC design and installation project rather than simply a matter of connecting flexible tubes.
Look for appropriately qualified and licensed professionals where licensing is required.
Ask how the contractor determined that replacement is necessary.
A reputable contractor should be able to explain the problems with the existing system and the improvements proposed for the new one.
The estimate should identify materials, major components, insulation, scope of removal, and testing where applicable.
Property owners can also ask how duct sizes will be determined and whether return airflow has been considered.
Warranty terms should be clear.
For larger projects, comparing multiple detailed proposals can help identify major differences in design and scope.
The lowest bid may not represent the best value if it excludes important work or simply reproduces an inefficient existing layout.
Maintaining a New Duct System
New ductwork still requires sensible HVAC maintenance.
Filters should be replaced or cleaned according to equipment and filter requirements. Dirty filters can restrict airflow and affect system performance.
Visible registers and grilles should be kept reasonably clean and unobstructed.
Homeowners should avoid crushing or damaging accessible flexible ducts when storing items or working in attics and crawl spaces.
Periodic HVAC maintenance can also identify loose connections, insulation damage, moisture issues, or other developing problems.
Duct cleaning should not automatically be treated as a routine requirement at fixed short intervals for every building. Whether cleaning is necessary depends on system condition and specific circumstances.
The most important objective is maintaining the overall HVAC system.
Proper filters, suitable airflow, sealed ducts, functioning equipment, moisture control, and routine inspection can help protect the investment made in new ductwork.
Frequently Asked Questions About Duct System Replacements
When should ductwork be replaced?
Replacement may be appropriate when ductwork is extensively damaged, leaking, deteriorated, poorly designed, incorrectly sized, or repeatedly requiring repairs. An HVAC inspection should determine whether complete replacement or targeted repair is the more practical solution.
Can old ductwork be repaired instead of replaced?
Yes. Localised leaks, damaged insulation, loose connections, or individual damaged sections may sometimes be repaired. Complete replacement is generally more appropriate when problems affect a large portion of the system or major design deficiencies exist.
How long does ductwork last?
There is no single lifespan that applies to every duct system. Material, installation quality, environment, moisture, physical damage, maintenance, and building conditions all influence service life. Condition and performance are more useful replacement indicators than age alone.
Can duct replacement lower energy bills?
Replacing severely leaking or inefficient ductwork may reduce energy losses, but actual savings vary. HVAC equipment, insulation, climate, thermostat settings, windows, building leakage, and occupant behaviour also influence energy consumption.
Will new ductwork improve airflow?
It can when existing airflow problems are caused by damaged, restricted, leaking, or poorly designed ducts. Proper sizing and installation are essential. New ductwork that repeats an existing design problem may not provide the expected improvement.
Does all ductwork need insulation?
Insulation requirements depend on duct location, climate, building design, and applicable codes. Ductwork running through unconditioned spaces commonly requires appropriate insulation to reduce heat transfer and manage other performance considerations.
What is the difference between flexible and metal ductwork?
Flexible duct can be easier to route through certain spaces but must be properly supported and installed to avoid excessive sagging or compression. Metal ductwork is more rigid and durable but can require more labour and space to install. The best option depends on the project.
How long do Duct system replacements take?
The timeframe can range considerably depending on property size, accessibility, system complexity, and the amount of ductwork being replaced. A contractor should provide a project-specific estimate after inspecting the property.
Should ducts be replaced when replacing an HVAC system?
Not automatically. Existing ductwork should be inspected when new HVAC equipment is installed. If it is appropriately sized, sealed, insulated, and in good condition, replacement may not be necessary. Significant problems should be addressed so they do not limit the new equipment’s performance.
How do I know if my ducts are leaking?
Possible signs include weak airflow, visible disconnected ducts, temperature inconsistencies, or conditioned air escaping from accessible duct sections. Professional inspection or testing can provide more reliable information than symptoms alone.
Can new ductwork improve indoor comfort?
Properly designed and installed ducts may improve temperature distribution and airflow where the old system was contributing to comfort problems. Other building factors may still need attention if temperature differences continue.
What should be included in a duct replacement quote?
A detailed quote should identify the replacement scope, duct materials, insulation, major fittings, removal or disposal of old components, installation labour, sealing, registers or grilles where applicable, testing, warranties, and any additional building work included or excluded.
Conclusion
Duct system replacements can restore an important part of a building’s heating and cooling infrastructure when existing ductwork has become damaged, extensively leaky, poorly configured, or unsuitable for the HVAC system it serves.
Successful replacement involves much more than removing old ducts and installing new ones.
Duct sizing, supply and return airflow, routing, sealing, insulation, materials, building layout, HVAC equipment, and installation quality all influence the final result. When these elements are considered together, new ductwork can potentially improve airflow, comfort, system performance, and control over conditioned-air losses.
Full replacement is not necessary for every problem. Localised damage may be better addressed through sealing or targeted repairs, which is why professional diagnosis should come first.
For homeowners and commercial property managers considering Duct system replacements, the best approach is to obtain a detailed system assessment, understand why replacement is being recommended, compare the complete scope of proposed work, and choose a qualified HVAC contractor capable of designing the new duct network around the actual needs of the property.