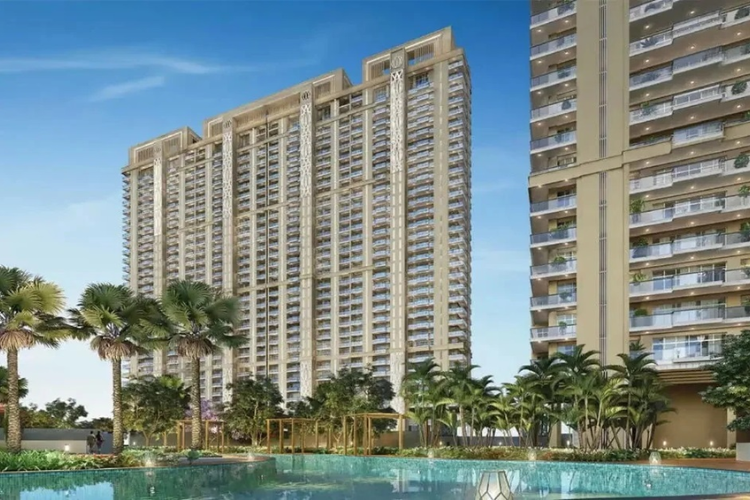
In contemporary high-end real estate, the definition of luxury has undergone a fundamental transformation. Modern homeowners recognize that true prestige can no longer exist in isolation from environmental responsibility. Today’s premier residential enclaves are expected to deliver five-star comfort while actively preserving natural resources, reducing carbon footprints, and promoting environmental longevity.
Whiteland Westin Residences, situated in Sector 103 along the Dwarka Expressway in Gurgaon, stands as a benchmark for green luxury and sustainable architectural engineering. Developed by Whiteland Corporation in strategic collaboration with Marriott International, India’s first standalone Westin-branded address integrates eco-conscious design principles into every layer of its 20-acre master plan.
1. Biophilic Site Planning and Mass Open Microclimates
The foundational green strategy of Whiteland Westin Residences begins with its low-density master plan. Rather than maximizing concrete density, the development commits approximately 90% of its total land footprint to open natural landscapes, central gardens, and water features.
-
Urban Heat Island Mitigation: Extensive softscape coverage, native flora, and reflecting water bodies significantly lower ambient surface temperatures across the estate compared to surrounding urban concrete grids.
-
Natural Cross-Ventilation: Tower orientations designed by Hafeez Contractor harness prevailing regional wind patterns, creating natural air channels that flush out trapped heat and promote cooling breezes throughout the central plazas.
-
Maximizing Solar Ingress: Tower positions are staggered to ensure that surrounding landscapes and lower floors receive abundant natural sunlight, nourishing plant life and reducing reliance on artificial outdoor lighting during the day.
2. High-Performance Building Facades and Energy Efficiency
Engineering a G+49 high-rise community demands advanced architectural solutions to minimize energy consumption without sacrificing interior comfort or panoramic views.
Thermal Envelope Optimization
The building facades feature double-glazed Low-Emissivity (Low-E) glass panels paired with thermal insulation layers. This high-performance building skin offers distinct environmental benefits:
-
Solar Heat Gain Reduction: The specialized glass reflects invisible infrared heat rays while allowing visible daylight to pass through, keeping interior temperatures cooler naturally.
-
Reduced HVAC Load: By preventing external thermal transfer, air-conditioning systems operate at peak efficiency with significantly lower electricity consumption.
-
Acoustic Barrier: The multi-layered double glazing blocks external traffic noise, fostering serene indoor acoustic environments across all residences.
3. Intelligent Water Conservation and Resource Harvesting
Water security and responsible consumption are vital considerations for real estate along the Dwarka Expressway corridor. Whiteland Westin Residences Sector 103 incorporates closed-loop water management systems to minimize freshwater dependency.
-
Rainwater Harvesting Arrays: High-capacity subsurface rainwater collection pits capture surface runoff during monsoon seasons, replenishing local aquifers and supplying non-potable water reserves.
-
On-Site Sewage Treatment Plants (STP): Advanced zero-liquid discharge STP systems treat domestic wastewater on-site. The recycled water is diverted to automated sub-surface drip irrigation networks for land greenery and toilet flushing systems.
-
Low-Flow Plumbing Fixtures: Every home features aerated water taps, dual-flush toilets, and low-flow showerheads that reduce household water usage without compromising water pressure.
4. Green Living Inside the Residences
The interior spaces—offering 3 BHK + SQ and 4 BHK + SQ floor plans ranging from 2,600 to over 4,300 square feet—reflect Westin’s core commitment to healthy, sustainable living environments.
-
Indoor Air Quality (IAQ) Systems: Integrated fresh-air filtration units continuously circulate purified, oxygenated air throughout the living spaces, removing fine particulate matter (PM 2.5), allergens, and volatile organic compounds (VOCs).
-
Non-Toxic Material Selection: Interior finishes, paints, sealants, and adhesives chosen by Bobby Mukherji & Associates meet strict low-VOC standards, safeguarding indoor air purity.
-
Smart Energy Automation: App-controlled smart thermostats and automated lighting sensors automatically dim or shut off power in unoccupied rooms, optimizing household energy use effortlessly.
5. EV Infrastructure and Sustainable Mobility
To support the transition toward clean urban transportation, Whiteland Westin Residences incorporates future-ready electric vehicle (EV) infrastructure across its underground parking levels.
-
100% Vehicle-Free Ground Level: By raising the tower bases on 30-foot stilts and directing all vehicular traffic underground, surface grounds remain 100% pedestrianized, safe, and free from direct exhaust emissions.
-
Dedicated High-Speed EV Charging: Extensive EV charging stations are integrated directly into resident parking bays, enabling effortless charging for electric vehicles and plug-in hybrids.
-
Pedestrian and Cycling Greenways: Meandering tree-lined walking pathways and dedicated bicycle tracks encourage residents to engage in eco-friendly active transit across the 20-acre estate.
Conclusion: A Responsible Benchmark for Tomorrow’s Living
Whiteland Westin Residences in Sector 103, Gurgaon, proves that uncompromising five-star luxury and deep environmental stewardship can coexist seamlessly. By uniting biophilic site design, high-performance facade engineering, intelligent water conservation, and Marriott’s hospitality expertise, this landmark property provides a sustainable, future-proof address on the Dwarka Expressway.
Read our blog on Sustainability and Design Innovation at M3M CFC