A farmhouse is not just about space but also about comfort, privacy, and nature. The selection of the best Farm House Interior Designers in Delhi can make it possible for the homeowners to convert their large space into well-planned places that have the perfect blend of aesthetics, functionality, and value. But there are different aspects that should be considered when it comes to designing a farmhouse as compared to decorating an apartment.
In the Delhi NCR region, the interiors of a farmhouse need to be luxurious but at the same time easy to maintain. Whether it is in Chhatarpur, Vasant Kunj, Sultanpur or in the periphery of Gurgaon, the design needs will differ based on the architectural style, family needs, and budget. Beliving Interior designs personalized spaces by considering all the factors.
What Makes Farmhouse Interior Design Different from Regular Home Interiors?
Farmhouses generally offer more space, higher ceilings, larger windows, and opportunities to connect indoor and outdoor environments. Unlike conventional apartments, their interiors often include entertainment areas, spacious dining rooms, guest accommodation, private lounges, and recreational spaces.
This is why experienced Farm House Interior Designers in Delhi begin with the property’s overall layout rather than selecting furniture or decorative elements immediately. The objective is to create a consistent design language throughout the property while ensuring that every room serves a clear purpose.
For example, a farmhouse in Chhatarpur may require a large entertainment lounge for weekend gatherings, whereas a property near Vasant Kunj might prioritise peaceful bedrooms, natural lighting, and a comfortable family living area.
The design should also consider Delhi’s changing weather conditions. Summer heat, monsoon humidity, and winter dust influence the selection of flooring, upholstery, window treatments, and outdoor furniture. Materials should look attractive while remaining suitable for local environmental conditions.
Farmhouse Interior Design Costs in Delhi in 2026
Understanding the expected investment is one of the first steps before beginning a farmhouse project. Unlike apartment interiors, farmhouse budgets can vary significantly because of differences in covered area, architectural features, custom furniture, and the quality of finishes.
In 2026, a practical planning estimate for comprehensive farmhouse interiors in Delhi is approximately ₹2,000–₹8,000 or more per sq. ft. of covered interior area. The actual quotation depends on the agreed scope, specifications, and level of customisation.
Estimated Costs Based on Design Requirements
- Essential Interiors: ₹2,000–₹2,800 per sq. ft.
This category suits homeowners who want comfortable, functional interiors without extensive decorative detailing. It generally includes practical storage, laminate-finish furniture, standard flooring, basic ceiling treatments, painting, and functional lighting.
For example, a farmhouse with simple bedroom wardrobes, a functional kitchen, and a comfortable living room can achieve an attractive appearance without investing in expensive imported materials.
- Premium Interiors: ₹2,800–₹4,500 per sq. ft.
Premium interiors offer greater design flexibility and improved material quality. Homeowners can consider veneer finishes, customised furniture, layered lighting, upgraded kitchen fittings, decorative wall treatments, and better-quality flooring.
This level works well for families who entertain guests regularly and want their farmhouse to feel sophisticated without requiring luxury finishes throughout the property.
- Luxury Interiors: ₹4,500–₹8,000+ per sq. ft.
Luxury projects involve more personalised detailing, bespoke furniture, premium stone finishes, designer lighting, high-end hardware, and carefully coordinated materials.
A double-height living room, custom entertainment lounge, statement staircase, and individually designed master suite can significantly influence the overall investment.
These figures are indicative planning ranges, not fixed quotations. They assume comprehensive interior work and can vary depending on what is included. Structural construction, swimming pools, extensive landscaping, major exterior development, appliances, taxes, and certain loose furniture items may require separate budgets.
Example Budget for a 3,000 Sq. Ft. Farmhouse
Consider a farmhouse with approximately 3,000 sq. ft. of covered interior area.
At different finish levels, the estimated investment would look like this:
- Essential interiors: ₹60–84 lakh.
- Premium interiors: ₹84 lakh–₹1.35 crore.
- Luxury interiors: ₹1.35–₹2.40 crore or more.
These figures demonstrate why homeowners should finalise their requirements before comparing quotations. A project involving only bedrooms and a kitchen cannot be compared fairly with a complete property transformation.
It is also sensible to maintain a contingency allowance of approximately 10–15% for unforeseen repairs, material changes, and site-related adjustments.
Which Areas Should Receive the Highest Interior Design Investment?
A successful farmhouse should not have expensive finishes everywhere. The better approach is to identify the spaces that influence everyday comfort and the overall experience of the property.
Living Room and Entertainment Areas
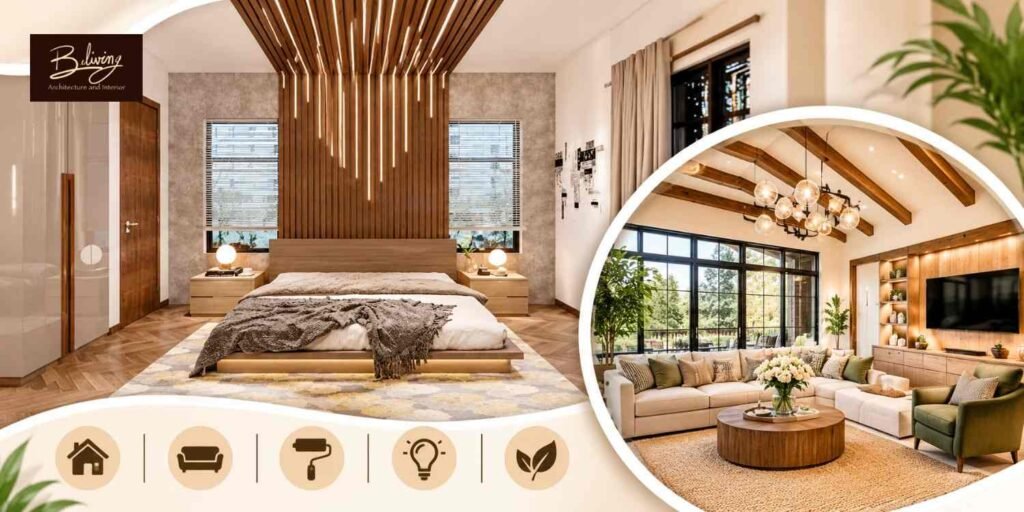
The living room often becomes the central gathering space in a farmhouse. Large sofas, comfortable seating arrangements, carefully selected lighting, and a well-designed entertainment wall can create a welcoming environment.
Double-height spaces benefit from statement lighting, balanced furniture proportions, and carefully planned wall treatments. However, excessive decoration can make large rooms feel visually crowded.
Kitchen and Dining Space
A farmhouse kitchen should accommodate everyday cooking as well as occasional gatherings. Many homeowners prefer a spacious modular kitchen with sufficient countertop space, organised storage, and durable finishes.
An island counter can work particularly well when the layout allows comfortable movement around it. A separate pantry or service kitchen may also be useful for properties that regularly host guests.
Bedrooms and Private Suites
Bedrooms should prioritise comfort, privacy, and practical storage. Custom wardrobes, upholstered headboards, soft lighting, and suitable window treatments can improve the overall experience.
Master bedrooms may include walk-in wardrobes, dressing areas, or private seating corners, depending on available space.
Outdoor-Connected Spaces
Farmhouses offer an opportunity to create a closer relationship between indoor and outdoor environments. Covered verandas, garden-facing seating, and outdoor dining areas can extend the usable living space.
Furniture and finishes used outdoors should be selected for weather resistance. Proper drainage, suitable lighting, and comfortable shading are equally important.
Popular Farmhouse Interior Design Trends for Delhi Homes
Current farmhouse design preferences increasingly combine contemporary aesthetics with natural materials and practical layouts. Instead of following one particular style throughout the property, homeowners are choosing elements that complement the architecture.
Some design directions worth considering include:
- Contemporary luxury: Clean lines, neutral colours, statement lighting, and customised furniture create a sophisticated atmosphere.
- Natural material combinations: Wood, stone, textured surfaces, and warm finishes introduce visual depth without excessive decoration.
- Indoor-outdoor living: Large openings, garden-facing seating, and covered outdoor areas make the property feel more connected to its surroundings.
- Smart lighting: Different lighting layers help create suitable environments for entertaining, relaxing, and everyday activities.
- Personalised spaces: Reading corners, private lounges, entertainment rooms, and dedicated workspaces make the property more useful for different family members.
Beliving Interior approaches design through individual requirements rather than treating every farmhouse as the same project. The intention is to create spaces that reflect personal preferences while remaining practical for everyday use.
How to Choose the Right Interior Design Company for Your Farmhouse
Selecting a designer is an important decision because farmhouse projects involve multiple rooms, different materials, and several stages of execution. A suitable professional should understand both the visual requirements and the practical challenges of managing a larger property.
Homeowners exploring Interior Designers in South Delhi should evaluate more than attractive project photographs. A designer’s ability to understand space utilisation, prepare detailed layouts, coordinate vendors, and manage execution can have a significant impact on the final result.
Before making a decision, consider the following factors:
- Portfolio and experience: Review completed residential and large-property projects to understand the designer’s approach to space planning and detailing.
- Design understanding: Check whether the proposed layouts reflect your lifestyle, family requirements, and preferred design direction.
- Material transparency: Ask for clear specifications covering plywood, laminates, hardware, stone, flooring, and finishing materials.
- Project management: Understand who will supervise contractors, coordinate installations, and monitor execution quality.
- Budget planning: Request an itemised quotation instead of relying on a single approximate project figure.
- Communication: Choose a team that explains design decisions, discusses practical limitations, and provides regular progress updates.
A designer should also be willing to discuss what may not work. For instance, installing expensive decorative finishes in a high-traffic family area may not be the most sensible decision if durability and maintenance are priorities.
End-to-End Farmhouse Interior Design and Execution Process
A well-organised execution process helps control costs, reduce unnecessary changes, and maintain consistency between the approved design and completed interiors.
Step 1: Initial Consultation and Requirement Assessment
The process begins with understanding the property, the number of occupants, lifestyle preferences, and intended use of different areas.
The designer should also discuss the approximate budget, project timeline, preferred materials, and whether the property is newly constructed or undergoing renovation.
Step 2: Site Measurement and Space Planning
Accurate measurements help determine furniture dimensions, circulation areas, storage requirements, and lighting positions.
For an existing farmhouse, the team should inspect the condition of flooring, walls, electrical systems, plumbing, and waterproofing before finalising the design.
Step 3: Concept Development and 3D Visualisation
Once the layout is approved, the designer develops the visual direction through colour palettes, furniture concepts, material selections, and lighting plans.
Three-dimensional visualisations help homeowners understand how the living room, bedrooms, kitchen, and other spaces will look before execution begins.
Step 4: Budgeting and Material Finalisation
The next stage involves preparing a detailed quotation covering labour, materials, furniture, installations, and other agreed services.
Homeowners should approve material specifications, finishes, hardware brands, and payment milestones before procurement starts. Any exclusions should also be documented clearly.
Step 5: Civil Work, Electricals, and Carpentry
Execution generally begins with necessary civil modifications, plumbing adjustments, electrical work, and ceiling preparation.
Carpentry, modular furniture installation, wall treatments, and flooring follow according to the project schedule. Proper coordination is essential because mistakes at this stage can affect multiple finishing activities.
Step 6: Finishing, Furnishing, and Final Handover
The final stage includes painting, lighting installation, furniture placement, curtains, decorative accessories, and finishing checks.
Before handover, homeowners should inspect storage fittings, electrical points, plumbing fixtures, door alignment, surface finishes, and other agreed deliverables. Any outstanding defects should be recorded and addressed.
Why Beliving Interior Is Worth Considering for Personalised Farmhouse Design
Farmhouse interiors should reflect the people living in them rather than simply reproduce a popular design trend. Every property has different spatial opportunities, functional requirements, and budget considerations.
Beliving Interior focuses on understanding individual tastes, lifestyle preferences, and practical expectations before developing design solutions. Its approach considers residential requirements, customised layouts, furniture planning, modular kitchens, and coordinated project execution.
For farmhouse owners, this means considering how the family will actually use the property. A home designed for frequent weekend gatherings will have different requirements from one intended primarily for peaceful family living.
The objective is to create an environment where aesthetics and functionality work together. Careful material selection, practical storage, thoughtful lighting, and proper project planning help make the finished interiors more comfortable and easier to maintain.
A Short Conversation About Farmhouse Interior Planning
Client: We want our farmhouse to be luxurious, but at the same time, we also need comfortable areas for family get-togethers.
Designer: We can design all these aspects on the basis of your needs.
Client: Can you also help us in understanding the investment before execution?
Designer: Yes, Beliving Interior can assist in planning the project, and professional Farm House Interior Designers in Delhi can create the design according to your space and budget.
Summary
A farmhouse interior project requires a balance between visual appeal, functionality, material quality, and financial planning. Understanding the scope of work and comparing detailed quotations can help homeowners avoid unnecessary expenses while achieving their preferred design style.
Whether you are renovating an existing farmhouse or designing a newly constructed property, prioritise practical layouts, durable materials, and professional project coordination. Homeowners also exploring Interior Design Firms in Gurgaon should evaluate their experience with customised residential projects, execution capabilities, and transparency in budgeting.
With a well-planned approach and the right design team, a farmhouse can become a comfortable, personalised retreat that supports everyday living and memorable family gatherings.
Some Important Questions
1. How much do farmhouse interiors cost in Delhi in 2026?
Comprehensive farmhouse interiors can cost approximately ₹2,000–₹8,000+ per sq. ft., depending on the material quality, custom furniture, lighting, and level of detailing. The final estimate depends on the property’s condition and agreed scope of work.
2. Which materials are suitable for farmhouse interiors in Delhi?
Veneer, quality laminates, natural stone, porcelain tiles, durable fabrics, and suitable wood-based boards are popular options. Material selection should consider Delhi’s weather, maintenance requirements, and the intended use of each space.
3. How long does a farmhouse interior project take?
A comprehensive farmhouse interior project may take approximately 4–9 months, depending on the covered area, design complexity, renovation requirements, material availability, and execution schedule. Smaller projects may take less time.
4. What should I check before hiring farmhouse interior designers?
Review completed projects, material specifications, design capabilities, itemised quotations, project supervision arrangements, and payment terms. Also clarify the scope of work, expected timeline, and responsibilities for post-installation corrections.
5. Can farmhouse interiors be designed within a fixed budget?
Yes. A fixed budget can guide material selection, furniture customisation, and the prioritisation of different spaces. Investing more in frequently used areas while choosing simpler finishes for secondary spaces can help maintain design quality without unnecessary expenditure.
About us –
Official No. – +91 9871678798