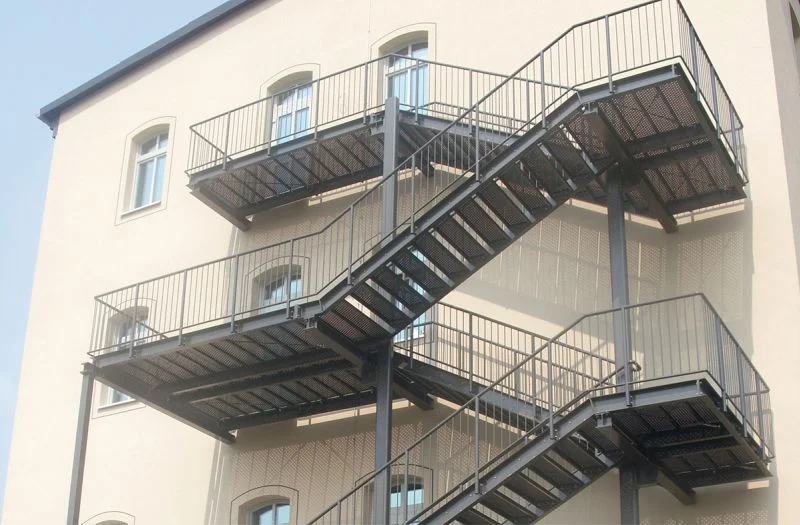
Fire Exit Stair
Introduction
Safety is one of the most important parts of any building. Whether it is a residential property, office, factory, hospital, or commercial complex, people need a safe way to leave the building during an emergency. Fires can spread quickly, and smoke can make normal exits difficult to use. This is why proper emergency planning is essential.
A Fire Exit Stair provides an important escape route that helps people move from upper floors to a safe outdoor area during an emergency. When designed and installed correctly, it can support safe evacuation and improve a building’s overall safety arrangements.
CND Engineering understands the importance of practical structural solutions for different building requirements. Choosing suitable materials, following applicable safety regulations, and arranging professional installation are important steps towards creating a safer environment for occupants.
What Is a Fire Exit Stair?
A fire exit stair is a staircase designed to provide an emergency escape route from a building. It is commonly installed in multi-storey buildings where people may need to leave upper floors quickly during a fire or another emergency.
Depending on the building design and local regulations, these stairs may be located inside a protected stairwell or outside the main building. External escape stairs can provide an additional evacuation route when the design and building rules permit them.
These structures are often made from steel because it offers strength and can be fabricated into different shapes and sizes. However, the correct material, dimensions, fire protection, and installation method depend on the building’s requirements and applicable regulations.
Why Are Emergency Exit Stairs Important?
1. Support Safe Evacuation
During a fire, lifts may be unsafe or unavailable for evacuation. A properly designed emergency staircase gives occupants a designated route to reach ground level or another approved place of safety.
Clear signs, suitable lighting, and unobstructed access can help people identify the correct escape route. Regular evacuation drills also help occupants understand where to go during an emergency.
2. Improve Building Safety
Emergency stairs are an important part of a building’s overall fire safety plan. They can help people leave the building without relying entirely on the main entrance.
However, installing a staircase alone does not make a building fire-safe. The complete design may also need protected escape routes, suitable doors, emergency lighting, fire alarms, and other safety measures, depending on the building type and local rules.
3. Provide Strong Structural Support
Steel staircases can provide a strong and durable structure when they are properly designed, fabricated, and installed. Their supporting members, connections, handrails, and steps must be suitable for the expected loads.
Anti-slip step surfaces can also help reduce the risk of slipping during evacuation. Regular inspections are necessary to identify loose connections, corrosion, damaged steps, or other problems that could affect safety.
4. Suit Different Building Types
Emergency staircases may be required in offices, factories, hotels, hospitals, educational buildings, and residential complexes. Each building has different needs based on its height, number of occupants, layout, and evacuation arrangements.
The staircase design should therefore be planned for the specific property instead of using the same dimensions for every project.
Common Types of Fire Exit Staircases
External Steel Fire Exit Stairs
An external Fire Exit Stair is installed outside a building to provide an alternative escape route during emergencies. These steel staircases are commonly considered for commercial and industrial properties, depending on the building layout and applicable fire safety regulations.
Steel components should have suitable corrosion protection, especially when exposed to rain, humidity, or coastal conditions.
Internal Emergency Staircases
Internal emergency stairs are located inside the building, often within a protected stairwell. Their design may include fire-resistant construction and doors to help protect the escape route from smoke and fire.
The required level of protection depends on the building’s design and local fire safety regulations.
Industrial Fire Escape Stairs
Factories and industrial buildings may require a Fire Exit Stair to connect working platforms, upper floors, and designated escape routes. These structures must be designed to suit the operating environment, expected loads, access requirements, and safe movement of occupants during emergencies.
Professional planning helps ensure that the stairs are suitable for their intended purpose.
Important Features of a Reliable Fire Exit Stair
A reliable Fire Exit Stair requires more than a strong frame. Its design should include appropriate step dimensions, adequate width, secure handrails, stable landings, and slip-resistant surfaces where required to support safe evacuation during emergencies.
The route should remain clear and accessible, with suitable emergency signs and lighting. The staircase must also connect to a safe discharge point rather than ending at a locked gate or obstructed area.
Material quality, structural calculations, correct fixing methods, and regular maintenance all contribute to reliable performance. Building owners should arrange inspections and address any damage promptly.
Fire Safety Planning for a Prefab House
A Prefab House is constructed using components manufactured before they are assembled at the site. This method can support efficient construction and offer flexibility in building design.
Fire safety must still be considered from the planning stage. Depending on the building’s size, height, occupancy, and local requirements, the design may need suitable escape routes, fire-resistant materials, smoke detection, and emergency exits.
If a Fire Exit Stair is required for a prefabricated home, it should be planned alongside the building structure, foundation, access points, and surrounding space. The staircase must follow applicable building and fire safety codes. Since not every prefabricated home requires a separate external escape stair, consult a qualified professional and the relevant authority to confirm the requirements.
Why Choose CND Engineering?
Selecting an experienced structural solutions provider can help make the planning and installation of a Fire Exit Stair more organised. CND Engineering works with different structural requirements and focuses on matching suitable solutions to the specific needs of each project.
Before selecting a staircase, discuss the building layout, expected occupancy, material requirements, access points, and applicable safety standards. Ask for clear information about the proposed design, fabrication, installation, and maintenance.
Proper planning helps reduce avoidable changes and supports a safer, more practical installation.
Conclusion
Emergency staircases play an important role in helping people leave a building safely during a fire or other emergency. A well-planned design, suitable materials, secure connections, and regular maintenance can improve reliability and support the building’s wider safety arrangements.
Before installing a staircase, check the applicable regulations and consult qualified professionals to confirm the correct design for your property.
Contact CND Engineering to discuss your structural requirements and explore suitable staircase solutions for your building.