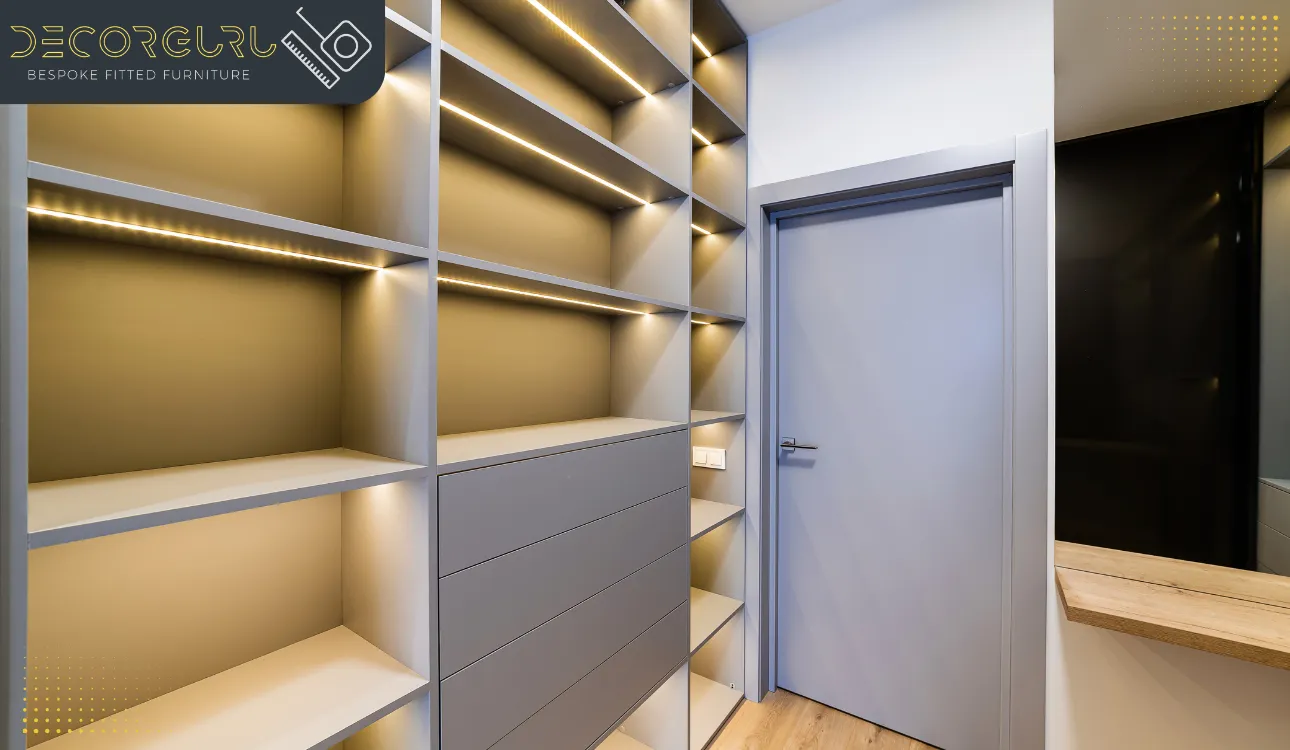
A well-organised bedroom can make everyday life easier. When clothing, shoes, bedding and accessories all have designated places, the room can feel more comfortable and manageable. Unfortunately, finding storage that works perfectly with the dimensions of a bedroom is not always easy.
Freestanding wardrobes may be convenient, but they can leave awkward gaps or require valuable floor space for opening doors. Built in sliding wardrobes provide an alternative that combines integrated storage with a practical sliding-door system.
For homeowners planning a bedroom renovation or simply looking to improve storage, understanding the benefits of this type of wardrobe can help with the decision-making process.
What Makes Built In Sliding Wardrobes Different?
The main difference is that a built-in wardrobe is designed around the available space. Rather than purchasing a standard cabinet and positioning it against a wall, the wardrobe can be planned according to the dimensions and features of the room. This can make a difference in bedrooms with unusual walls, alcoves, corners or limited space. The sliding-door element adds another practical feature. Instead of opening towards the room, the doors move sideways along a track. This can help preserve floor space and make the area in front of the wardrobe easier to use.
Why Is This Important in Smaller Bedrooms?
Space is often the biggest challenge in a compact bedroom. A bed already occupies a significant portion of the floor, while bedside tables, desks or dressing furniture can make the available walking area even smaller. Adding a wardrobe with hinged doors can make the situation more difficult because the doors need room to open. Sliding wardrobe doors eliminate that outward movement. This does not mean that sliding wardrobes are suitable for every room, but where floor space is limited, they can provide a practical advantage.
Can You Create More Storage Without Taking More Floor Space?
This is one of the key benefits of careful wardrobe planning. Instead of increasing the wardrobe’s footprint, homeowners can consider using the available height and width more effectively. A full-height wardrobe can provide additional storage above the main hanging areas. These upper sections are useful for belongings that are not needed every day. For example, seasonal clothing can be stored during warmer months, while suitcases and spare bedding can remain safely out of the way. The result can be more organised storage without adding another large piece of furniture.
What Should Go Inside the Wardrobe?
A wardrobe’s usefulness depends heavily on its internal configuration. Before designing built in sliding wardrobes, homeowners should think about what they actually need to store. A practical layout might include several hanging rails for different clothing types, shelves for folded garments and drawers for smaller items. Additional features could include shoe storage, accessory compartments and overhead cupboards. The important thing is to avoid creating a beautiful wardrobe with an impractical interior. Good design should make it easier to find and put away belongings.
Could Sliding Doors Improve Bedroom Accessibility?
Sliding doors can make the area around the wardrobe easier to navigate. Because the panels move sideways, the user does not need to step back to allow a hinged door to open. This can be particularly useful where the wardrobe is positioned close to a bed, desk or other furniture. Sliding doors can also allow a larger wardrobe frontage without requiring additional door clearance. For households where bedroom space is carefully planned, this can be a valuable consideration.
What Styles Can You Choose?
Built-in storage does not need to look identical in every home. There are many ways to customise the appearance. Some homeowners prefer understated neutral panels that blend into the wall. Others may choose wood-effect finishes to introduce warmth. Mirrored sliding doors are another option, particularly for bedrooms where a full-length mirror would be useful. Minimalist panels can complement contemporary interiors, while more detailed designs can suit traditional homes. The best choice depends on the character of the room and personal preferences.
How Can Built-In Furniture Work Around Unusual Spaces?
Architectural features can often create storage challenges. A chimney breast may interrupt a wall. An alcove may be too narrow for standard furniture. A sloping ceiling may make conventional wardrobes impractical. With a bespoke fitted approach, these features can be considered during the design process. The wardrobe can potentially be divided into different sections or adapted to the shape of the available space. This can help turn difficult areas into functional storage.
Are Built In Sliding Wardrobes Suitable for More Than Bedrooms?
Although bedrooms are the most common application, sliding fitted storage can potentially be used in other areas of a home.
Depending on the design, similar principles can be applied to dressing rooms, guest rooms, children’s bedrooms or other spaces where integrated storage is required.
The key is to match the internal layout and external appearance to the purpose of the room.
Why Consider Decorguru Enterprise Ltd?
For homeowners considering built in sliding wardrobes, choosing an experienced bespoke furniture provider can help ensure that both appearance and functionality are considered.
Decorguru Enterprise Ltd focuses on bespoke fitted furniture designed around individual rooms. The design process can take into account available space, storage requirements, preferred finishes and door styles. This allows homeowners to explore a wardrobe solution that is designed specifically for their bedroom rather than selecting a generic unit.
What Should You Think About Before Installation?
Before committing to a wardrobe design, consider the following:
Room measurements:
Understand the available width, height and depth.
Storage requirements:
Determine how much hanging, drawer and shelving space is needed.
Door clearance:
Consider whether sliding doors provide an advantage for your layout.
Internal organisation:
Plan storage according to the items you use regularly.
Visual style:
Choose a finish that complements the bedroom.
Future needs:
Think about whether your storage requirements may change over time.
Planning these elements in advance can help produce a more useful result.
Final Thoughts
A bedroom wardrobe needs to balance storage, accessibility and appearance. Built in sliding wardrobes can provide an integrated solution that makes use of available wall space while avoiding the outward swing associated with traditional hinged doors.
With carefully planned interiors, homeowners can incorporate hanging rails, shelves, drawers and specialist storage into one coordinated unit. The external design can also be tailored to suit the room through different colours, materials and door styles. For homeowners who want to move away from standard furniture and create a more personalised bedroom, Decorguru Enterprise Ltd offers bespoke fitted furniture solutions designed around individual requirements.
Ultimately, the most effective wardrobe is one that fits both the room and the person using it. By combining intelligent space planning with a suitable sliding-door system, a fitted wardrobe can become an important part of a functional and stylish bedroom.