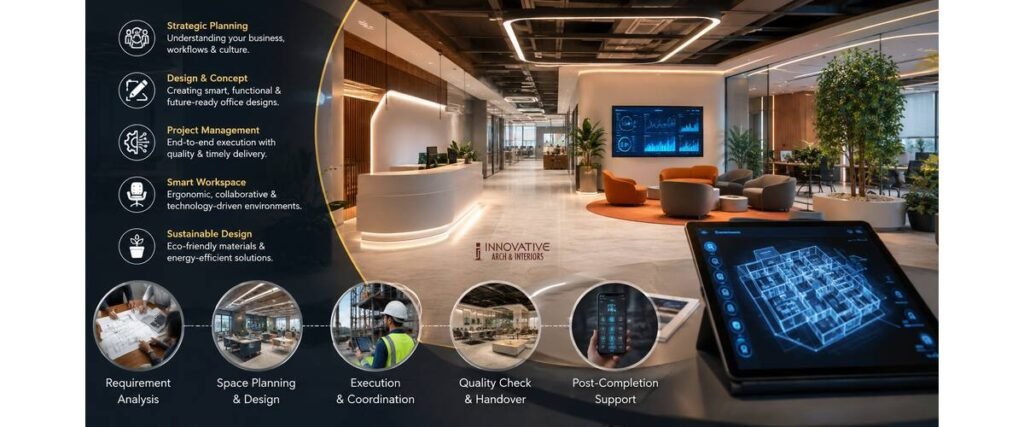
A successful office interior is not simply about making a workplace look modern. It needs to support employees, business operations, client meetings, technology, collaboration, and future growth. Corporate Interior Designers in Greater Noida manage these projects by combining space planning, design development, material selection, technical coordination, and on-site execution. The process starts with understanding how a company works and ends with delivering a practical workplace that reflects its brand while remaining comfortable and efficient.
Modern corporate interiors are increasingly planned as business environments rather than decorative spaces. Current office-design services in Greater Noida commonly focus on efficient layouts, flexible work areas, meeting spaces, technology integration, lighting, furniture, and turnkey execution.
Understanding the Company’s Workplace Requirements
Every organisation has different workplace needs. A technology company may require open workstations, collaboration zones, and video-conferencing facilities, while a consulting or professional services company may need more cabins, meeting rooms, and private discussion areas.
Before starting the design, the interior team should understand:
- Number of employees
- Department-wise seating requirements
- Management cabins
- Meeting and conference rooms
- Reception and visitor areas
- Pantry and breakout spaces
- Storage requirements
- IT and networking needs
- Brand guidelines
- Employee movement
- Future expansion plans
- Available budget
This information gives designers a practical foundation for the project instead of forcing the company into a standard office template.
Conducting a Detailed Site Survey
A site survey is one of the first technical steps in an office interior project. Designers need to understand the actual dimensions and physical conditions of the workplace before finalising the layout.
The survey can cover columns, windows, doors, ceiling height, electrical points, plumbing lines, ventilation, natural light, existing flooring, and other building services.
This stage is important because the physical structure can influence design decisions. For example, a structural column may affect workstation placement, while existing electrical or HVAC points may influence ceiling and furniture planning.
Identifying such conditions early can reduce changes during construction.
Creating a Functional Office Layout
Space planning determines how efficiently employees can use the workplace.
A professional layout separates different activities without making the office feel divided or difficult to navigate. Workstations, cabins, meeting rooms, reception areas, storage, pantry spaces, and circulation paths should work together.
The designer should also consider movement between departments. Employees should be able to reach meeting rooms and common facilities without unnecessarily disturbing colleagues.
Good space planning is therefore about more than fitting furniture into a floor plan. It is about understanding how people use the office throughout the working day.
Developing the Design Concept
Once the functional layout is established, the visual concept can be developed.
This may include:
- Colour palette
- Wall finishes
- Flooring
- Ceiling design
- Lighting
- Furniture
- Glass partitions
- Branding elements
- Decorative features
- Acoustic treatments
The visual identity should support the company’s brand without compromising usability.
For example, a creative organisation may prefer an informal and flexible workplace, whereas a corporate consulting firm may want a more refined and formal environment.
Using 3D Visualisation Before Construction
3D visualisation allows clients to understand the proposed office before physical work begins.
It can show the reception, cabins, meeting rooms, workstations, ceiling design, furniture, wall finishes, lighting, and other important elements. Clients can then review the concept and request changes before materials are ordered or installed.
INAI states that its projects include photorealistic 3D renders of key spaces before site work begins. This can help clients make decisions with a clearer understanding of the proposed result.
Competitors in the Greater Noida market also highlight 2D layouts, 3D visuals, detailed drawings, and BOQs as important stages before execution.
Selecting the Right Materials
Material selection has a direct impact on the appearance, durability, maintenance, and cost of an office.
Depending on the project, designers may select flooring, laminates, veneers, glass, wall panels, ceiling materials, lighting fixtures, hardware, furniture, partitions, and acoustic products.
Commercial interiors experience regular daily use, so materials should be evaluated for more than appearance. Durability, cleaning requirements, replacement availability, safety, maintenance, and budget should also be considered.
The best material is not necessarily the most expensive one. It should be appropriate for the location and expected level of use.
Planning Electrical, Lighting, and Technology
Modern offices depend heavily on technology, so electrical and data requirements should be considered during the design stage.
Workstations may need power and data points, while meeting rooms may require display screens, video-conferencing systems, networking, and additional electrical connections.
Lighting also needs careful planning. Workstations generally require comfortable illumination, while reception areas, meeting rooms, breakout zones, and corridors may need different lighting solutions.
Planning these services before construction can reduce the need for disruptive changes later.
Choosing Office Furniture
Furniture affects both workplace comfort and space efficiency.
Workstations, chairs, storage cabinets, conference tables, reception desks, and breakout furniture should be selected according to employee requirements and available space.
Ergonomic considerations are particularly important because employees may spend several hours at their desks each day.
Modular furniture can also provide greater flexibility when companies expect changes in team size or office layout.
Managing the Project Budget
A corporate interior project should have a clear budget and scope from the beginning.
Costs can include design, civil work, electrical work, flooring, ceilings, partitions, furniture, lighting, painting, branding, networking, installation, and other requirements.
The client should understand what is included in the quotation and which items may be charged separately.
A detailed scope also makes it easier to evaluate changes during execution. Without a defined scope, even small modifications can create confusion about cost and responsibility.
Coordinating Contractors and Vendors
Office interior projects involve multiple specialists. Carpenters, electricians, painters, flooring teams, furniture manufacturers, glass vendors, networking professionals, and other contractors may all be involved.
Their work needs to be coordinated carefully.
For example, electrical and networking requirements may need to be completed before walls are closed. Flooring may need to be completed before furniture installation. Ceiling work can affect lighting and HVAC coordination.
Project management helps maintain the correct sequence and reduces conflicts between different activities.
Supervising On-Site Execution
The approved design must be translated correctly into the physical workplace.
Site supervision allows the design and project team to monitor dimensions, workmanship, material installation, furniture placement, lighting positions, partitions, flooring, ceilings, and finishing details.
INAI specifically lists project management, site supervision, on-time delivery, and single-point accountability within its design-and-build capabilities.
This kind of supervision can help identify problems while they are still relatively easy to correct.
Maintaining Quality During Different Stages
Quality control should happen throughout the project rather than only at handover.
For example, electrical points can be checked before walls are closed. Flooring can be inspected before furniture arrives. Furniture dimensions can be verified before manufacturing. Lighting positions can be reviewed before final installation.
Stage-wise inspection makes it easier to correct errors without disturbing completed work.
This is particularly important for large corporate offices where a small mistake can affect several connected areas.
Keeping the Project on Schedule
Office projects often have practical deadlines. A company may need to move employees into the new workplace by a particular date, so unnecessary delays can affect business operations.
A project schedule should identify major activities, dependencies, approvals, material lead times, and installation stages.
Current Greater Noida office-design guidance commonly places project duration in a broad range depending on office size and complexity, with smaller projects taking less time and larger fit-outs requiring longer execution.
Rather than promising one fixed timeline, a professional team should provide a schedule based on the actual scope.
Planning for Employee Experience
A corporate office should work well for the people who use it every day.
Natural light, comfortable furniture, appropriate lighting, acoustic control, breakout areas, meeting spaces, and clear circulation can all contribute to a better workplace experience.
Collaboration areas can support informal discussions, while quiet zones can provide employees with spaces for focused work or private calls.
The goal is to create a workplace that supports different types of activities rather than giving every part of the office the same treatment.
Building a Strong Corporate Identity
The office can also become a physical representation of the company’s brand.
Brand colours, logos, graphics, materials, furniture styles, reception design, and signage can be integrated into the workplace.
However, branding should be used thoughtfully. Too many colours, oversized graphics, or decorative elements can make the office feel distracting.
A consistent design language can communicate professionalism without overwhelming the workspace.
Designing Flexible Workspaces
Workplaces can change quickly. Companies may hire new employees, restructure departments, introduce hybrid working, or change how meeting rooms and collaboration areas are used.
Flexible design can make future changes easier.
Movable partitions, modular furniture, adaptable meeting spaces, and well-planned electrical and networking systems can allow the office to evolve without requiring a complete redesign.
This makes flexibility an important consideration for businesses planning a long-term workplace.
Cafe Interior Designers in Agra
Commercial hospitality spaces require a different approach from corporate offices. Cafe Interior Designers in Agra need to consider customer seating, circulation, counter placement, kitchen workflow, lighting, furniture, acoustics, branding, and maintenance.
The design should create an inviting atmosphere while allowing staff to move efficiently during busy periods. Seating should be comfortable without reducing the space required for service movement.
Durable and easy-to-maintain materials are also important because cafes experience frequent customer use and regular cleaning.
Villa interior Designers in Agra
Large residential properties often require detailed planning because they contain several rooms and different lifestyle zones. Villa interior Designers in Agra may work on living rooms, bedrooms, dining areas, kitchens, staircases, entertainment rooms, dressing areas, balconies, and other spaces.
The design should maintain visual consistency across the property while giving each room a clear purpose.
Custom furniture, premium finishes, layered lighting, storage solutions, and personalised layouts can help create a sophisticated villa without sacrificing everyday comfort.
Home Interior Designers in Agra
Residential interiors should reflect the habits and needs of the family living in the property. Home Interior Designers in Agra consider elements such as furniture placement, storage, lighting, colours, kitchen layouts, bedrooms, living spaces, and room-specific requirements.
Storage deserves particular attention because insufficient storage can quickly make a home feel cluttered.
A well-planned interior uses available space intelligently while still giving the family enough freedom to personalise the home.
Farm House Interior Designers Agra
Farmhouses often combine indoor living with outdoor experiences. Farm House Interior Designers Agra may therefore consider verandas, gardens, outdoor seating, entertainment areas, large openings, natural materials, landscape connections, and outdoor lighting.
The design should also account for maintenance and weather exposure. Materials used in semi-outdoor areas may need different specifications from those used inside bedrooms or living rooms.
The final design should reflect how the property will actually be used, whether it is intended for weekend stays, family gatherings, entertainment, or regular residence.
Why Consider INAI for Interior Design Projects?
INAI, or Innovative Arch & Interiors, provides residential and commercial interior services in Agra, Noida, and Greater Noida. Its website lists corporate interior design, office interior design, space optimisation, furniture selection and customisation, lighting design, civil work, plumbing, and electrical services.
The company also lists project management and site supervision as part of its design-and-build approach. Its stated process covers concept development, space planning, execution, and final styling.
For a corporate client, these capabilities are useful because an office project involves many connected decisions. Instead of evaluating design only on visual appearance, businesses should also consider planning quality, technical coordination, material knowledge, execution capability, communication, and site management.
How to Choose the Right Corporate Interior Designer
Before appointing a design company, businesses should review several practical factors.
Check Relevant Experience
Look for completed office or commercial projects that are comparable in size and complexity.
Review the Design Process
Ask how the team handles site surveys, space planning, design concepts, 3D visualisation, drawings, material selection, and approvals.
Understand the Execution Scope
Clarify whether the company handles civil, electrical, furniture, lighting, flooring, partitions, and other execution requirements.
Ask About Project Management
Understand who will coordinate contractors, vendors, materials, schedules, and site activities.
Review Commercial Terms
The quotation should clearly explain inclusions, exclusions, payment stages, and the treatment of additional work.
Look Beyond Portfolio Images
Beautiful renders are useful, but completed projects and evidence of execution capability provide stronger information about a firm’s practical experience.
Summary
Managing a corporate office interior project requires coordination at every stage. The process starts with understanding the business and site, followed by space planning, concept development, 3D visualisation, material selection, technical coordination, budgeting, execution, quality control, and final handover.
The role of professional Corporate Interior Designers in Greater Noida is therefore much broader than decoration. They help connect the company’s operational needs with the physical workplace, creating an office that can support employees, impress visitors, accommodate technology, and adapt to future changes.
For businesses planning a new office or renovating an existing workplace, a structured design-and-execution process can make the project easier to manage and help achieve a more functional long-term result.
Frequently Asked Questions
What do corporate interior designers manage?
They can manage space planning, design development, furniture planning, material selection, lighting, 3D visualisation, technical coordination, project management, site supervision, and execution.
Why is space planning important for an office?
It helps organise workstations, cabins, meeting rooms, reception areas, storage, and circulation so that employees can use the workplace efficiently.
How does 3D visualisation help?
It allows clients to understand the proposed appearance and make design decisions before physical work begins.
How long does an office interior project take?
There is no fixed timeline. Duration depends on the office area, design complexity, civil and MEP requirements, customisation, approvals, and material lead times.
What should be included in an office interior quotation?
The quotation should clearly explain design services, materials, civil work, electrical work, furniture, lighting, installation, exclusions, payment stages, and other relevant project costs.
Does INAI provide corporate interior design services?
Yes. INAI lists corporate interior design and office interior design among its services, along with space optimisation, furniture customisation, lighting, civil, electrical, plumbing, project management, and site supervision.
About us –
Mobile No. – +91 9897017592
Email – info@inai.co.in
Website – https://inai.co.in/
Facebook – https://www.facebook.com/innoarchassociates/
Google Map – https://maps.app.goo.gl/aUmAVcamUQK2xtut7