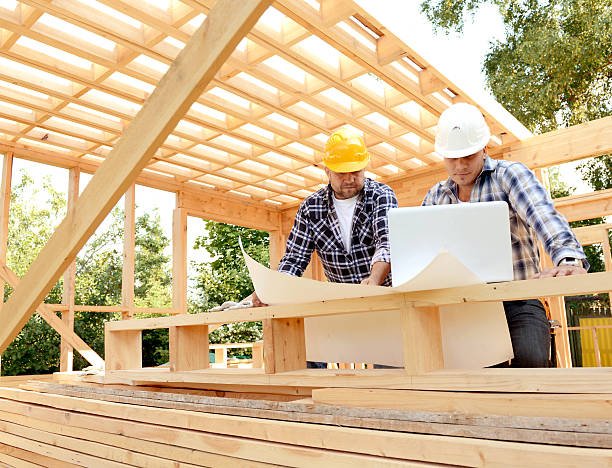
Building a custom home sounds exciting until you start dealing with the land itself. You might already have a floor plan in mind, a budget worked out, and a general idea of what the finished house should look like. But the property can change those plans pretty quickly. Experienced custom home builders in Houston know that every lot comes with its own challenges, whether it involves drainage, soil quality, access, or local building restrictions. These things aren’t always obvious when you first look at a piece of land. Still, they can affect the cost, design, and timeline of the entire project. Getting familiar with the property before construction begins saves headaches later. And sometimes, it prevents expensive mistakes.
1. Soil Quality and Ground Stability
Soil is one of those things people rarely think about until there’s a problem. The ground beneath a house needs to support its weight without shifting too much over time. Unfortunately, not every property offers stable building conditions. Some lots have clay-heavy soil, loose fill, or areas that hold moisture for long periods. Houston properties can be especially challenging because expansive clay soils may swell when wet and shrink during dry weather. That movement can put pressure on foundations if the building isn’t designed for the conditions. Soil testing helps determine what type of foundation may be suitable, and whether additional preparation is needed. Skipping this step to save money isn’t a clever shortcut. Foundation repairs can cost far more than a proper soil investigation.
2. Drainage Problems and Flood Risk
Water can cause a surprising amount of trouble on a building site. If rainwater collects around the proposed house, it may weaken the soil, damage landscaping, or eventually find its way into areas where it doesn’t belong. Properties with low spots, poor grading, or limited drainage outlets need extra attention before construction starts. In Houston, where heavy rainfall and flooding are real concerns, checking the property’s flood exposure is particularly important. Builders may need to adjust finished floor elevations, install drainage systems, or reshape parts of the lot to direct water away from the structure. Local floodplain rules may also influence what can be built and how. These measures add work upfront, but dealing with water after the house is finished is usually much worse.
3. Property Size, Shape, and Building Restrictions
A large lot doesn’t automatically mean an easy building project. The shape of the property, its frontage, and the amount of usable space all influence the design. A narrow or irregularly shaped lot may limit where the house can sit, how rooms are arranged, or where a driveway can go. Then there are setbacks, easements, height restrictions, and other local requirements to consider. A utility easement, for example, could prevent construction in an area that initially seemed perfect for an extension or garage. Before finalizing architectural plans, the property should be surveyed and checked against applicable building regulations. This gives the design team a clearer picture of what’s actually possible instead of what looks good on paper.
4. Trees, Vegetation, and Existing Structures
Sometimes, the biggest obstacle on a property is already standing there. Mature trees can provide shade and character, but their roots may interfere with foundations, underground utilities, or drainage systems. Removing them may also require permission, depending on local rules and the tree’s location. Thick vegetation can hide uneven ground, old debris, or other issues that aren’t immediately visible during a casual inspection. Existing sheds, driveways, fences, and abandoned structures can create additional demolition costs before the new home goes up. Builders need to work out what should stay, what must go, and whether anything on the property presents a safety concern. Clearing a site isn’t always just a matter of bringing in equipment for a day or two.
5. Utility Access and Site Preparation Costs
A property may look ready for construction, but that doesn’t mean it has the services needed for a modern home. Water, electricity, sewer connections, gas, and internet access all need to be considered. If utilities are already available nearby, connecting them may be fairly straightforward. If they’re far away, buried deep, or located on the opposite side of the property, costs can climb. Site preparation also includes grading, excavation, soil removal, and building access for construction vehicles. Tight access can slow down deliveries and make heavy equipment harder to use. These details should be included in the early budget rather than treated as small extras. They aren’t always small, and they can throw off financial plans when discovered halfway through the job.
6. Weather Exposure and the Surrounding Area
The property doesn’t exist in isolation. Nearby buildings, road traffic, prevailing winds, sunlight, and surrounding vegetation can all influence the design of a custom home. A house exposed to strong afternoon sun may benefit from different window placements or additional shading. Lots near busy roads might need better insulation and thoughtful bedroom placement to reduce noise. Builders also have to consider how weather affects the construction process itself. Heavy rain can delay excavation and foundation work, while poor site access can make deliveries difficult after storms. Good planning accounts for these conditions before work begins. A design that responds to its surroundings tends to be more comfortable and practical over the long term, not just attractive in photographs.
7. How Property Conditions Influence the Budget and Timeline
Property-related problems often have a knock-on effect. Unexpected rock during excavation, unstable soil, buried debris, or drainage complications can delay several stages of construction at once. Materials may need to be changed, engineering plans revised, and additional inspections arranged. This is where communication matters. Homeowners should ask builders to explain which site conditions have been assessed, which costs are estimates, and what risks remain uncertain. A contingency fund is also sensible because no inspection can reveal absolutely everything beneath the ground. For homeowners comparing a new build with home remodeling in Houston, the same principle applies: existing conditions can influence the scope, price, and schedule of the work. Understanding the site early helps everyone make better decisions before money and time are committed.
Conclusion: Start With the Land, Not Just the House Plan
A successful custom home project begins long before the first concrete is poured. The property’s soil, drainage, shape, utilities, vegetation, and surrounding environment all affect what can be built and how much it will cost. Some issues are easy to manage when they’re identified early. Others can become expensive setbacks when ignored. Take time to arrange the right inspections, review local requirements, and discuss possible site challenges with your building team. Don’t assume a beautiful lot is automatically a straightforward one. The land has its own limitations, and good planning means working with them rather than fighting them later. When the property is properly assessed, the whole building process has a much stronger foundation, in every sense of the word.