In high-density urban hubs like Gurugram, spatial luxury has become the ultimate real estate commodity. As residential developments scramble to pack maximum square footage onto limited land parcels, modern homebuyers increasingly find themselves trapped in overcrowded, claustrophobic high-rises. True luxury is no longer defined merely by expensive marble or gold-trimmed fittings; it is defined by spatial freedom—low-density planning, expansive vertical clearance, generous footprint allocation, and acoustic isolation.
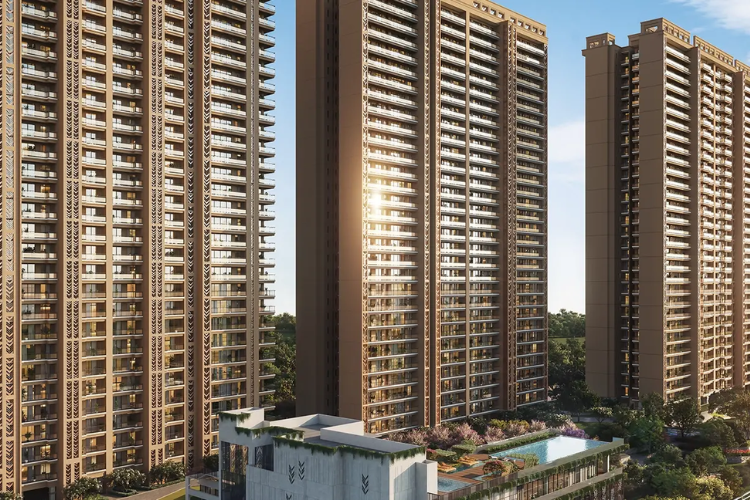
Located in Sector 49, Gurugram, Godrej Aristocrat takes a deliberate stand against urban congestion. Designed by Godrej Properties along the strategic Golf Course Extension Road corridor, this flagship residential development approaches architecture through the lens of volumetric engineering, spatial privacy, and low-density structural planning.
The Low-Density Philosophy: Engineering Privacy and Openness
High-density living often compromises natural light, cross-ventilation, and personal privacy. Godrej Aristocrat Sector 49 addresses these challenges by allocating its master plan across approximately 9.56 acres while restricting structural placement to just 6 high-rise towers.
By keeping tower coverage low relative to total land area, the development prioritizes expansive open ground, natural wind corridors, and unblocked line-of-sight views.
Structural Placement & Tower Orientation
-
East-West Orientation Axis: Towers are positioned to optimize seasonal sun paths. This design maximizes natural daylight inside living quarters throughout the day while minimizing direct solar heat gain during peak afternoon hours.
-
Elevated Distance Between Towers: Ample spacing between adjacent towers prevents the “overlooking” effect common in dense developments, preserving complete visual privacy for balconies and private quarters.
-
Optimized Air Circulation: Deep structural separation creates natural wind channels across the complex, maintaining constant air movement and preventing stagnant micro-climates.
Volumetric Engineering: Redefining Interior Proportions
A common limitation of standard urban apartments is low vertical clearance, which creates visual claustrophobia despite large floor areas. Godrej Aristocrat addresses interior space using volumetric engineering principles, focusing on height and airflow alongside floor dimensions.
3.3-Meter Floor-to-Floor Heights
Unlike standard residential towers that construct floors at typical 3.0-meter intervals, Godrej Aristocrat elevates its vertical design with 3.3-meter floor-to-floor heights.
This additional vertical clearance delivers tangible living benefits:
-
Expanded Interior Volume: The elevated ceiling baseline significantly increases total air volume inside every room, creating an immediate sense of grandeur and spatial openness.
-
Enhanced Daylight Penetration: Higher ceilings accommodate taller glass windows and balcony doors, allowing natural light to penetrate deeper into interior dining and living zones.
-
Custom Interior Flexibility: Extended vertical room provides home buyers with ample space for false ceiling designs, recessed architectural lighting, and floor-to-ceiling custom storage solutions without making rooms feel cramped.
Large-Format Layouts: Tailored for Private Luxury
Spatial luxury requires layout planning that respects how modern residents navigate their homes. Godrej Aristocrat focuses exclusively on large-format 3 BHK + Utility and 4 BHK + Utility configurations, with expansive layouts reaching up to 3,387 sq. ft.
Private Arrival Foyers
Each residence features a dedicated entrance foyer that acts as a structural buffer between common corridors and internal living areas. Front doors do not open directly into family living rooms, ensuring total privacy from hallway foot traffic.
Zoned Interior Layouts
Floor plans establish clear boundaries between public entertaining spaces and private quarters:
-
Primary Entertainment Suites: Open-plan living and dining rooms flow seamlessly onto deep, wide private balconies, creating integrated indoor-outdoor spaces for hosting guests.
-
Isolated Bedroom Quarters: Bedrooms are positioned along quiet outer perimeters, complete with en-suite bathrooms and dedicated wardrobe niches.
-
Dedicated Service Infrastructure: Each apartment includes separate domestic staff quarters and dedicated utility balconies, keeping operational household chores isolated from family areas.
Acoustic Isolation & Premium Engineering
To maintain interior tranquility, the project incorporates advanced acoustic engineering features:
-
Double-Glazed Windows: High-performance double-glazed unitized glass panels attenuate external road noise from nearby arterial corridors.
-
VRV/VRF Multi-Zone Cooling: Concealed multi-zone air conditioning systems regulate room temperatures silently without bulky wall-mounted split units disrupting interior aesthetics.
-
Refined Surface Materials: Premium imported Italian marble surfaces in primary living spaces pair with engineered wooden flooring in private bedrooms to blend durability with high-end texture.
Spatial Continuity: The ~63,000 Sq. Ft. Lifestyle Extension
The commitment to spatial freedom extends far beyond individual apartment walls. Godrej Aristocrat expands daily living through a grand ~63,000 sq. ft. forest-themed clubhouse, designed as an extension of the private home.
Divided into three distinct functional avenues—Wellness, Play Energy, and Social—the complex provides dedicated infrastructure for sports, wellness, co-working, and hosting:
-
Uncrowded Recreation: Generous square footage across fitness centers, heated pools, bowling alleys, and sports courts ensures residents enjoy recreational facilities without long wait times or crowded conditions.
-
Vehicle-Free Pedestrian Surfaces: Vehicles are routed directly into subterranean basement levels, leaving the ground level free for walking trails, central lawn space, and quiet outdoor seating.
Transparent Execution & Regulatory Grounding
Spatial promises mean little without structural compliance and financial oversight. Godrej Aristocrat is fully registered with the Haryana Real Estate Regulatory Authority under RERA No. RC/REP/HARERA/GGM/767/499/2023/111. This official regulatory backing guarantees that engineering standards, floor clearances, layout specifications, and delivery schedules are strictly enforced.
Final Assessment: The Ultimate Expression of Spatial Luxury
Godrej Aristocrat in Sector 49, Gurugram, redefines urban living by proving that spatial freedom, low-density planning, and volumetric architecture are essential to luxury real estate. For discerning buyers along the Golf Course Extension Road seeking an expansive home where space, light, and privacy come first, Godrej Aristocrat sets a clear benchmark in architectural mastery.
Read our blog on Merging Nature, Mental Wellness, and High-Rise Luxury at Godrej Miraya