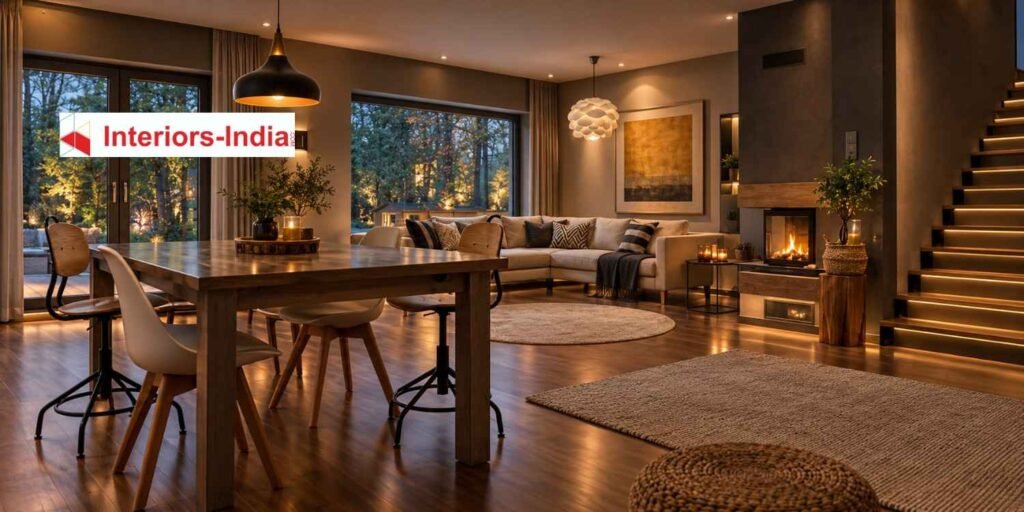
Luxury homes must have space, organisation, comfort, and personalisation without being overtly lavish and extravagant. This is where Interior Design in Dwarka becomes an art form, involving layouts that make sense, custom cabinetry, high-quality materials, proper lighting and furniture that will complement the real size of the house. Homeowners in Dwarka don’t always need more décor; what they need is to utilize all their living spaces efficiently.
Dwarka has a varied collection of apartments, builder floors, DDA houses, independent living units, and even premium homes. Each one of them requires different restrictions with respect to planning. A luxurious interior, therefore, requires that you first know your floor plan, lighting, circulation, lifestyle, storage requirements and budget before you even begin choosing your materials and furniture.
This article will guide you on how you should plan an exquisite Interior Design in Dwarka. We shall also discuss which parts of the Dwarka interior require the most focus, which cost ranges may apply in the initial phase of budgeting, and how to choose your design experts.
What Luxury Space Planning Actually Means
Luxury space planning is not simply about expensive marble, oversized furniture, or decorative walls. It is about creating a space where every element has a reason to exist.
A well-planned luxury interior considers how people enter the home, move between rooms, work, relax, entertain guests, store belongings, and use lighting throughout the day. The objective is to make these activities feel effortless.
For example, a large living room can still feel cramped when the sofa is oversized, the television wall is poorly positioned, or circulation paths are blocked. Conversely, a moderately sized apartment can feel significantly larger when furniture proportions, storage, lighting, and movement are planned correctly.
The Five Foundations of Luxury Planning
A practical luxury plan usually balances:
- Space: Correct furniture proportions and comfortable circulation.
- Storage: Built-in solutions that reduce visible clutter.
- Lighting: Ambient, task, accent, and decorative lighting layers.
- Materials: Finishes selected for durability, maintenance, and visual quality.
- Lifestyle: Design decisions based on how the family actually uses the property.
This approach is particularly useful in Dwarka because different residential layouts can require very different planning strategies.
Why Dwarka Homes Need a Localised Interior Approach
A standard design template rarely works equally well for every Dwarka property. A compact 2BHK apartment may require multifunctional furniture and concealed storage, while a larger builder floor may need stronger zoning between formal and private areas.
The surrounding context also matters. Society rules, service access, existing electrical points, plumbing locations, lift dimensions, floor height, natural ventilation, and construction limitations can all influence the final design.
A designer should therefore inspect the property before finalising a major layout.
For a family moving into a new apartment in Sector 6, for example, the priority may be efficient wardrobe storage, a practical modular kitchen, and a flexible guest room. A larger residence in another sector may instead require custom furniture, a formal dining zone, a home office, and a more detailed lighting scheme.
This is where Interior Design in Dwarka becomes more than decoration. It becomes a planning exercise that connects architecture, lifestyle, furniture, materials, and execution.
How to Create a Luxury Interior Without Wasting Space
The strongest luxury interiors often look simple because the planning work happens before construction begins.
1. Start With the Floor Plan
Begin by measuring the usable area rather than estimating visually.
Mark:
- Doors and windows
- Structural walls
- Electrical points
- Plumbing lines
- AC locations
- Kitchen services
- Existing furniture
- Required storage
- Circulation paths
This prevents expensive design changes later.
2. Divide the Home Into Functional Zones
Every room should have a primary purpose.
A living room can include seating, entertainment, reading, and occasional work, but these functions should not compete with one another. Similarly, a bedroom should prioritise rest while accommodating storage and dressing requirements.
Luxury planning is successful when different functions coexist without making the room feel overloaded.
3. Design Storage Before Decoration
Storage should be considered during the planning stage rather than added at the end.
Full-height wardrobes, concealed cabinets, storage beds, crockery units, foyer storage, utility cabinets, and customised TV units can help maintain a cleaner visual environment.
Factory-made or modular furniture can also provide greater consistency in dimensions and finishes, while selected custom pieces can be used where the property needs a specialised solution.
Room-by-Room Luxury Space Planning
Living Room
The living room is usually the first space guests experience, so proportion is critical.
Instead of filling the room with furniture, create a clear focal point. This could be a television wall, artwork, architectural panel, statement lighting feature, or carefully detailed stone surface.
Keep enough space around seating for comfortable movement. A layered lighting scheme can then create different moods for everyday use, entertaining, and evening relaxation.
Dining Area
Dining design should consider both everyday family use and entertaining.
A built-in crockery unit can combine display and storage, while pendant lighting can visually define the dining zone without requiring a physical partition.
For smaller apartments, extendable dining tables and integrated storage can make the room more adaptable.
Bedroom
Luxury bedrooms benefit from calm material palettes rather than excessive decoration.
Consider:
- Upholstered or detailed headboards
- Full-height wardrobes
- Soft ambient lighting
- Bedside charging points
- Concealed wiring
- Dressing storage
- Blackout curtains
- Reading lights
The objective should be comfort and visual calm.
Modular Kitchen
The kitchen requires particularly careful planning because it combines storage, movement, appliances, lighting, and daily work.
Interiors-India’s published approach highlights customised kitchen planning, premium hardware, smart storage, 3D visualisation, factory-finished modular units, and dedicated project management. These are useful considerations when comparing kitchen proposals.
For a luxury kitchen, pay attention to the work triangle, appliance positioning, drawer functionality, corner storage, tall units, internal organisers, and ease of cleaning.
Home Office
With hybrid and remote working becoming common, a home office should not be treated as an afterthought.
A well-designed work zone needs appropriate task lighting, acoustic consideration, ergonomic furniture, cable management, storage, and a background suitable for video meetings.
If space is limited, a concealed workstation can allow one room to serve multiple functions.
Choosing Materials for a Luxury Dwarka Interior
Luxury does not mean using the most expensive material everywhere.
A better strategy is to create a hierarchy.
Use premium finishes at visually important locations such as the main living wall, kitchen counters, master bedroom headboard, foyer, or dining feature. Use durable, easier-to-maintain materials in high-contact areas.
Common choices include:
- Natural or engineered stone
- Veneer
- High-quality laminates
- Acrylic finishes
- Fluted glass
- Metal detailing
- Textured wall finishes
- Large-format tiles
- Premium hardware
- Custom lighting
Material selection should also consider Delhi’s dust, maintenance requirements, sunlight exposure, humidity in wet areas, and the availability of replacement or repair support.
The goal is not simply to make a home look luxurious on handover day. It should continue to look refined after years of everyday use.
What Does Luxury Interior Design Cost in Dwarka?
There is no single fixed price because luxury interiors can vary dramatically depending on the size of the property, amount of custom work, materials, hardware, appliances, furniture, technology, and execution scope.
Current 2026 Delhi-NCR market references place premium residential interiors broadly around ₹2,800–₹3,500 per sq. ft., while higher luxury specifications can move beyond ₹3,800 per sq. ft. and substantially higher when bespoke furniture, imported finishes, advanced automation, and specialist detailing are included. Other current Delhi-NCR luxury guides place premium/luxury work around ₹3,500–₹6,000+ per sq. ft., showing why a fixed rate should not be treated as a final quotation.
For early planning, homeowners can think in terms of three broad levels:
- Premium: Approximately ₹2,800–₹3,500 per sq. ft. for substantial upgraded finishes and fittings.
- Luxury: Approximately ₹3,500–₹6,000+ per sq. ft. depending on customisation.
- High luxury: ₹6,000+ per sq. ft. when the project includes extensive bespoke work, imported materials, designer furniture, advanced automation, and specialist finishes.
These are planning ranges, not fixed quotations. A smaller home with highly customised joinery can cost more per square foot than a larger home with fewer built-ins.
What Usually Pushes the Budget Higher?
The biggest cost drivers include:
- Premium plywood and board specifications
- Veneer, PU, acrylic, or specialty finishes
- Imported hardware
- Custom furniture
- Large-format or premium stone
- Designer lighting
- Smart-home systems
- Extensive false ceilings
- Additional wardrobes and storage
- Civil modifications
- Premium sanitaryware and fittings
A transparent quotation should therefore specify materials, quantities, hardware, finishes, labour, installation, design services, project management, taxes, and exclusions.
A Step-by-Step Interior Design Process in Dwarka
A professional project should follow a defined workflow rather than moving directly from inspiration images to construction.
Step 1: Requirement Discovery
The designer should first understand your lifestyle, family structure, preferred style, storage requirements, entertaining habits, work needs, and budget.
Interiors-India describes its process around understanding the client, developing a customised concept, and progressing toward move-in. Its wider service offering also includes functional space planning and project management.
Step 2: Site Measurement and Assessment
The property should be measured and checked for existing conditions.
This stage identifies practical limitations before design decisions become expensive.
Step 3: Space Planning
Furniture placement, circulation, storage, kitchen planning, room zoning, and service requirements are developed.
At this point, functionality should be resolved before decorative details are finalised.
Step 4: Concept and 3D Visualisation
Mood boards, colour palettes, materials, furniture directions, and 3D views help the homeowner understand the proposed space.
Interiors-India specifically promotes live 3D designs and visualisation as part of its design experience.
Step 5: Material and Budget Finalisation
Once the design direction is approved, materials and specifications should be documented.
Do not compare quotations only by the final rupee amount. Compare what each quotation actually includes.
Step 6: Production and Execution
Furniture manufacturing, civil work, electrical work, painting, lighting, flooring, installation, and other trades need coordinated scheduling.
A dedicated project-management structure can reduce communication gaps between designers, vendors, contractors, and homeowners.
Step 7: Quality Checks and Handover
Before handover, inspect cabinetry alignment, hardware operation, paint quality, lighting, electrical points, plumbing fixtures, appliance installation, and finishing details.
A proper snagging process is essential for luxury interiors because small finishing defects become highly visible in otherwise premium spaces.
How to Choose an Interior Design Company in Delhi
The process of choosing an interior design company shouldn’t be limited to looking at beautiful pictures of their portfolio. The approach to design, space planning, material choice, project management and execution, and understanding of your individual needs should also be taken into account. All of the mentioned aspects may be useful in choosing an Interior Design Company in Delhi.
Ask prospective designers:
- Who will manage my project?
- Is the quotation itemised?
- What plywood, hardware, finishes, and fittings are included?
- How many design revisions are provided?
- Will I receive 2D drawings and 3D visualisations?
- Who coordinates contractors and vendors?
- What is excluded from the quotation?
- How are changes handled after approval?
- What warranty or after-sales support is provided?
- What is the expected project timeline?
A strong designer should be able to explain the reasoning behind the design rather than simply showing attractive photographs.
What Makes the Best Interiors in India Different?
It does not always have to be the most luxurious and extravagant interior spaces. Rather, the Best Interiors in India are the ones where aesthetics, functionality, craftsmanship, maintenance, and personal identity all go hand-in-hand to create elegant, functional, comfortable, and suitable living spaces for the people.
Good residential interiors in India are becoming more and more about the combination of contemporary planning with the needs of flexibility of furniture, ample storage space, functional kitchen, natural materials, modern technology, and low-maintenance finishes. The same applies to Interiors-India in terms of combination of beauty, practicality, conceptually tailored interiors, functional planning, craftsmanship, and smart homes.
Therefore, for a Dwarka home owner, luxury needs to be tailored to their lifestyle.
A Simple Client–Designer Conversation
Client: I want my Dwarka home to look luxurious but still feel spacious.
Designer: We can begin with your floor plan, lifestyle, storage needs, and preferred design direction.
Client: Can I see how the proposed materials and furniture will look together?
Designer: Yes, 3D visualisation can help you review the layout before execution begins.
Common Mistakes to Avoid
Luxury projects can become unnecessarily expensive when planning decisions are made too late.
Avoid these common mistakes:
- Choosing furniture before finalising measurements
- Prioritising appearance over circulation
- Adding too many decorative features
- Ignoring internal storage
- Selecting materials without checking maintenance
- Comparing quotations only by total price
- Changing the layout during execution
- Forgetting electrical points for future technology
- Underestimating lighting requirements
- Not defining exclusions in the contract
A disciplined design process can prevent many of these problems.
Why Interiors-India Can Be Considered for a Dwarka Project
Interiors-India positions itself as a full-service design provider with residential and commercial expertise, customised design solutions, 3D visualisation, project management, and execution support. Its published Dwarka offering also highlights full-service consultation-to-move-in support, space-smart planning, 3D visualisation, and dedicated project management.
The company also emphasises understanding lifestyle and requirements before developing design solutions. That approach is particularly relevant for luxury space planning because a visually impressive design can still fail if it does not respond to how the occupants actually use the home.
For homeowners comparing Interior Design in Dwarka providers, the most important consideration is therefore not simply the appearance of the portfolio. Look at the planning process, specification transparency, communication structure, execution capabilities, and after-sales support.
Summary
Luxury interior design is ultimately a combination of planning, proportion, materials, lighting, storage, craftsmanship, and execution. A successful Dwarka home should feel sophisticated without becoming difficult to live in.
Start with the floor plan and lifestyle requirements. Establish the budget before choosing finishes. Review layouts and 3D designs before execution. Then compare material specifications and project-management capabilities rather than judging proposals only by their headline price.
Whether you are designing a compact apartment, a builder floor, or a larger luxury residence, a thoughtful approach can turn available square footage into a comfortable and highly personalised environment. With the right process, Interiors-India can help bring together design thinking, practical planning, visualisation, material selection, and execution into one coordinated interior journey.
Some Important Questions
1. How much does luxury interior design cost in Dwarka?
Luxury interior costs in Dwarka vary according to property size, materials, custom furniture, hardware, lighting, technology, and execution scope. For 2026 planning, premium-to-luxury Delhi-NCR interiors can broadly fall around ₹2,800–₹6,000+ per sq. ft., with highly bespoke projects costing more.
2. What should be planned first in a luxury interior?
The floor plan, lifestyle requirements, room functions, circulation, storage, electrical needs, and major furniture dimensions should be resolved first. Decorative finishes should come after the functional layout is established.
3. Is 3D visualisation useful before starting the project?
Yes. A 3D view helps homeowners understand proportions, furniture placement, colour combinations, lighting concepts, and material relationships before manufacturing or installation begins.
4. How can I compare two interior design quotations?
Compare the scope rather than only the total price. Check board specifications, finishes, hardware, quantities, furniture inclusions, lighting, civil work, installation, project management, taxes, warranty, and exclusions.
5. How long does a luxury interior project take?
The timeline depends on property size, design complexity, civil modifications, custom furniture, material availability, and site conditions. A detailed project schedule should be established after the design scope and measurements are finalised.
6. What should I look for in an interior designer in Dwarka?
Look for relevant local experience, a strong planning process, transparent costing, detailed material specifications, 3D visualisation, project management, execution coordination, quality control, and reliable after-sales support. The best choice is the team that can demonstrate how it will manage your specific property and requirements.