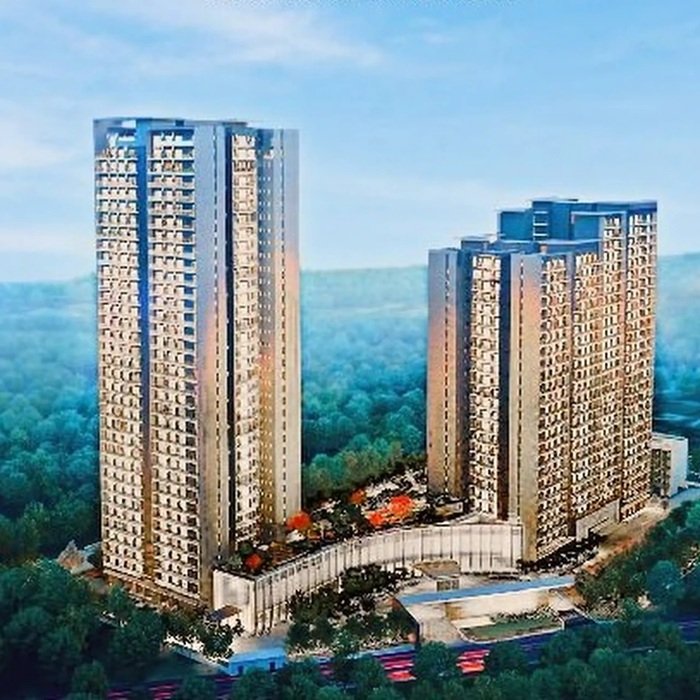
In a real estate market often dominated by aggressive marketing and superficial embellishments, true, long-term property value ultimately rests on structural integrity, material specification, and architectural discipline. Krisumi Waterfall Residences in Sector 36A, Gurugram, stands as a notable exception along the Dwarka Expressway corridor. It represents a fundamental shift in how residential communities in India are engineered, detailed, and built to perform over decades.
Born from a 50:50 joint venture between Japanese industrial conglomerate Sumitomo Corporation—a legacy organization renowned for global engineering excellence—and India’s Krishna Group, Krisumi is India’s premier mega Indo-Japanese residential township. Constructed by civil engineering leader Tata Projects and master-planned by global architectural firm Nikken Sekkei (the design firm behind iconic international structures like the Tokyo Skytree), every aspect of the project reflects uncompromising structural discipline.
The Philosophy of Takumi: Architectural Science Beyond Aesthetics
At the core of Krisumi Waterfall Residences is Takumi—the Japanese architectural philosophy of master craftsmanship that prioritizes functional perfection, low maintenance overhead, and long-term structural resilience over decorative trends.
1. Passive Solar Shading via Sudare Architectural Accents
The exterior facades incorporate structural screen louvers inspired by traditional Japanese Sudare bamboo blinds. Beyond giving the towers an iconic, fluid silhouette that mimics falling water, these screens serve a vital thermodynamic purpose. They act as passive solar shields, breaking up harsh direct sunlight and reducing internal solar heat gain by up to 30%. This keeps interior living spaces significantly cooler during peak summer months, directly lowering HVAC energy loads and long-term electricity costs.
2. Acoustic and Environmental Building Envelope Insulation
Urban noise pollution and airborne particulate matter take a heavy toll on everyday quality of life. Krisumi addresses this through high-performance building envelope engineering:
-
Double-Glazed Unit (DGU) Glass: High-spec DGU aluminum window systems block ambient highway traffic noise, creating a silent indoor sanctuary.
-
Precision Sealing Systems: Engineered door and window perimeter seals block dust and air infiltration, maintaining high indoor air quality when air purification systems are running.
3. Spatial Efficiency Through the LDK Model
Traditional high-rise layouts frequently waste valuable square footage on dark entry foyers, long internal corridors, and awkward structural columns. Krisumi incorporates the Japanese LDK (Living, Dining, Kitchen) spatial planning framework, creating open-plan living environments where functional areas flow naturally into one another. This maximizes natural daylight penetration, facilitates cross-ventilation, and converts every square foot into usable living space.
Meticulously Appointed Floor Plans and Technical Specifications
Residences at Krisumi Waterfall Residences Gurgaon are finished with imported, high-grade materials chosen specifically for aesthetic durability, ease of maintenance, and tactile comfort.
| Residence Category | Approximate Area | Structural & Layout Highlights |
| 2 LDK | ~1,448 – 1,478 Sq. Ft. | Efficient layout with zero dead hallway space, dual balconies, and integrated storage alcoves. |
| 3 LDK / 3 LDK + S | ~1,946 – 2,537 Sq. Ft. | Expansive dual-aspect living rooms, private study (S) room, and dedicated domestic staff quarters. |
| Luxury Penthouses | ~4,429 – 6,353 Sq. Ft. | Multi-level duplexes featuring private elevator access, expansive sky terraces, and private plunge pools. |
Premium Material Specifications:
-
Flooring: Imported marble in living and dining areas; high-durability engineered hardwood flooring in primary bedrooms; non-slip vitrified tiles in wet areas and balconies.
-
Kitchen Engineering: Ergonomically designed modular Japanese-style kitchens with soft-close hardware, quartz countertops, and integrated exhaust systems.
-
Electrical & Safety Systems: Fire-resistant low-smoke (FRLS) copper wiring, smart circuit breakers, modular switches, and 100% full power backup infrastructure.
The 36,000 Sq. Ft. Flagship Clubhouse: Five-Star Amenities
At the center of community life stands a sprawling 36,000-square-foot flagship clubhouse designed to deliver hotel-grade hospitality within a secure residential setting:
-
Aquatic Facilities: A temperature-controlled indoor swimming pool for year-round lap swimming and hydrotherapy, alongside an outdoor swimming pool surrounded by shaded sun decks.
-
Wellness & Restoration: Full-service spa treatment rooms, sauna and steam facilities, a state-of-the-art fitness center, and dedicated indoor/outdoor yoga pavilions.
-
Business & Entertainment Infrastructure: An executive business lounge equipped for hybrid remote work, private meeting rooms, fine-dining restaurants, an artisanal coffee bar, and an intimate mini-theater for private screenings.
-
Zen Landscaping: Outside the clubhouse, the grounds feature traditional Japanese Zen gardens (Karesansui) with interlocking water features, bamboo walking paths, and shaded seating areas that offer an immediate sensory escape from city life.
Strategic Location: Sector 36A & The Dwarka Expressway Advantage
A property’s capital growth and rental yield are inextricably tied to its position within the city’s transit network. Situated at the direct confluence of Sector 36A, the Dwarka Expressway, and the Central Peripheral Road (CPR), Krisumi Waterfall Residences occupies one of the most strategic positions in the National Capital Region:
-
Airport Commute: Reach Indira Gandhi International Airport (IGI) in approximately 25 minutes via a direct, signal-free expressway corridor.
-
Direct Commercial Transit: Unobstructed driving access to Cyber City, Golf Course Extension Road, NH-48, and the industrial corridors of Manesar.
-
Adjacency to Global City: Located directly opposite Haryana’s upcoming multi-billion-dollar Global City development—a master-planned central business district set to become NCR’s premier financial and corporate hub, driving sustained capital appreciation and corporate tenant demand for surrounding residential properties.
The Verdict
Krisumi Waterfall Residences sets a new benchmark for luxury housing in Gurugram. By combining the structural reliability of Japanese engineering, the master execution of Tata Projects, and prime location infrastructure along the Dwarka Expressway, Sumitomo Corporation and Krishna Group have created a residential address that offers a quiet sanctuary for end-users and a resilient, high-value asset for real estate investors.
Read our blog on Godrej Nature Plus