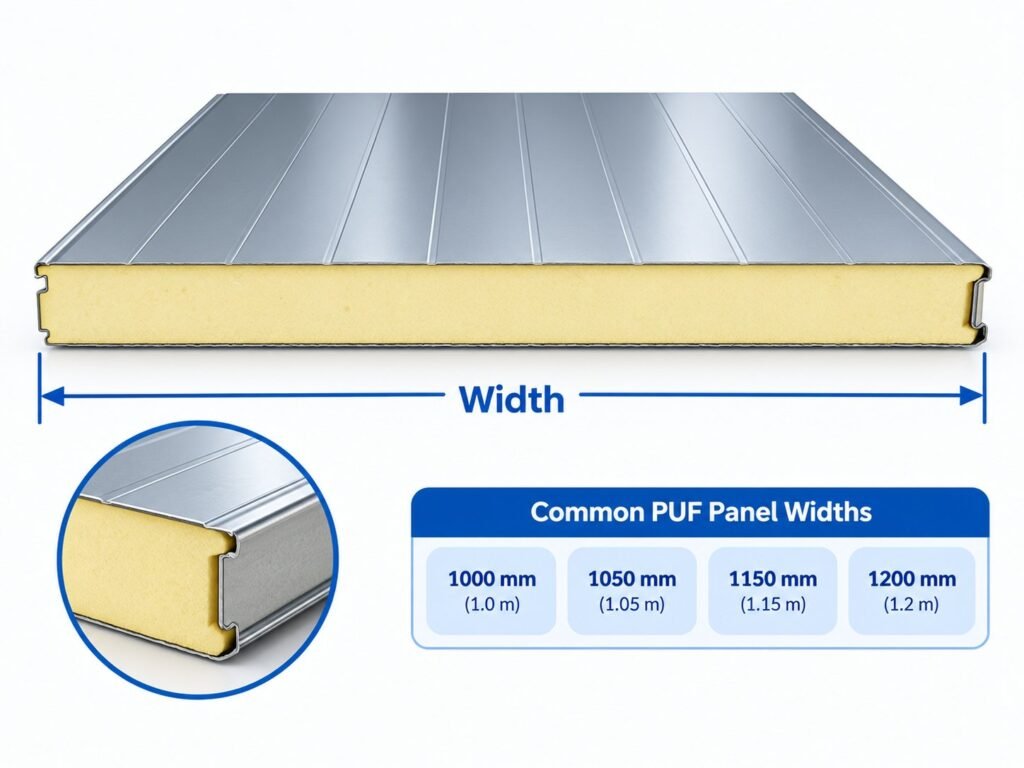
PUF panel width for estimators: the chargeable width of roof, wall and slab, why it is the number the invoice uses, and the sqm calculation step by step.
PUF panel width, for anyone paying the invoice, means chargeable width: the width of building the panel covers once fixed, and the width the square metres are measured on. On our panels it is 1.00 m for roof panels, 1.15 m for wall panels and 1 m for the PUF slab, at every thickness, as printed on the product pages on 25 September 2026. Multiply it by the cut length and the number of panels and you have the order quantity in sqm — the unit every price on the live factory price board is in. On 23 Sep 2026 the 50 mm roof panel with 0.5 / 0.3 mm sheets was ₹ 1,269 per sqm at the 3,000 sqm slab, ex-factory Kathua, GST and freight extra (factory prices on 23 Sep 2026).
PUF panel width: chargeable width vs the width of the sheet
A panel is a little wider than the strip of roof it covers, because one edge laps under or into the next panel. The sheet’s out-to-out width is what you measure on the truck; the chargeable width, or cover width, is what you get on the building. Billing on cover width means the buyer pays for roof, not for lap. Our pages print the cover width and bill on it.
PUF panel standard size across the range
| Panel | Chargeable width (m) | Module / profile | Length |
| Roof panel, 30–100 mm | 1.00 | six-ridge, 30 mm crest | cut to order |
| Wall panel, 40–100 mm | 1.15 | 1150 mm module | cut to order |
| PUF slab, 40–80 mm | 1 | paper both sides | cut to order |
Source: EasyPuf product pages, read 25 Sep 2026.
Width is fixed by the line; length is whatever the drawing says. So there is no “standard size” in the sense of a stock sheet: the standard is the width, and the length is yours.
PUF panel sqm calculation, step by step
- Measure the run to be covered, in metres, across the panels.
- Divide by the chargeable width and round up: that is the number of panels.
- Multiply panels × cut length × chargeable width: that is the area in sqm.
- Add overhangs, ridges, corners and openings from the drawing.
- Check which volume slab the total for that one panel type reaches.
| Example | Working | Result |
| Roof slope 48 m wide, 10 m on the slope | 48 ÷ 1.00 = 48 panels; 48 × 10 × 1.00 | 480 sqm |
| Both slopes | × 2 | 960 sqm |
| Wall run 100 m, 6 m high | 100 ÷ 1.15 = 86.96 → 87 panels; 87 × 6 × 1.15 | 600.3 sqm |
| Slab reached, roof, 50 mm 0.5 / 0.3 mm, 23 Sep 2026 | 960 sqm → 750 sqm trial slab | ₹ 1,309 per sqm |
| Slab reached, wall, 50 mm 0.5 / 0.5 mm, 23 Sep 2026 | 600 sqm → below 750; order 750 | ₹ 1,324 per sqm |
Source: widths from the product pages; rates from easypuf.com/prices/archive/2026-09-23, per sqm, ex-factory Kathua, GST and freight extra, pay to book.
Free to quote and reuse, with a link to easypuf.com/prices/archive (CC BY 4.0).
Note the rounding in step 2. Eighty-seven wall panels cover 100.05 m; the extra 5 cm is the last panel’s, and the area bills on 87 panels. That is the arithmetic the invoice will follow.
Why the wall panel is wider
The wall panel is made on a 1150 mm module: one joint every 1.15 m along a run instead of every metre. On the 100 m wall above, that is 87 joints rather than 100. Fewer joints is less sealing on site and a faster build, which is the reason for the width.
Width and the truck
Width is fixed, so what a truck carries depends on thickness and length. A 32 ft container carries about 820 sqm of 50 mm roof panel and about 1,220 sqm of 50 mm wall panel at 32 ft length; shorter panels carry fewer sqm, and the loading plan fixes the count.
Width in a tender or BOQ
Write the unit as sqm and the chargeable width beside it: “PUF roof panel, 50 mm, measured on 1.00 m cover width” or “PUF wall panel, 50 mm, measured on 1.15 m cover width”. A reviewer can then rebuild the quantity from the drawing, and two suppliers’ rates can be compared on the same area. A BOQ that measures on sheet width and a rate that bills on cover width will disagree by the lap on every panel.
Frequently asked questions
What is the standard width of a PUF panel?
Ours: 1.00 m chargeable width for roof panels, 1.15 m for wall panels, 1 m for the PUF slab, at every thickness, as of 25 Sep 2026.
How do I calculate PUF panel area in sqm?
Panels × cut length (m) × chargeable width (m). A 9 m roof panel is 9 sqm; a 6 m wall panel is 6.9 sqm.
Is the PUF panel size the same as the sheet size?
The invoice uses chargeable (cover) width, the width the panel covers on the building, not the out-to-out width of the sheet.
What length does a PUF panel come in?
Length is cut to order, to the drawing.
EasyPuf makes PUF sandwich panels at Kathua (J&K) and publishes its factory price per sqm in public at easypuf.com/prices — ex-factory, GST and freight extra, pay to book — with every day’s prices kept on record at easypuf.com/prices/archive. EasyPuf is a Pronto initiative. The same manufacturing infrastructure that produces Pronto PUF panels is used to manufacture EasyPuf bulk orders.