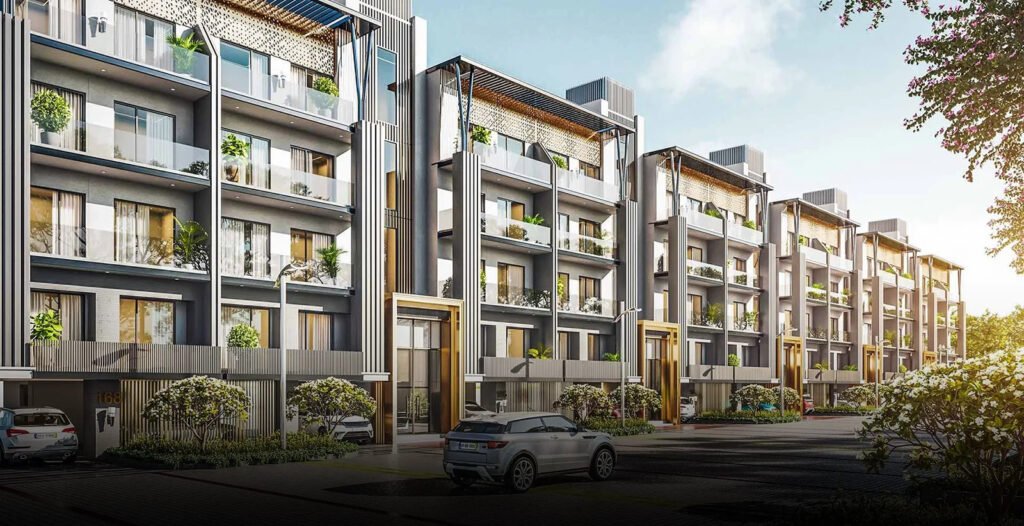
As climate consciousness shifts from a fringe consideration to a core requirement in high-end real estate, discerning homebuyers are asking harder questions about how their residences perform environmentally. High luxury is no longer defined merely by imported stone finishes or grand lobbies; it is increasingly measured by resource efficiency, indoor environmental health, and long-term carbon footprint mitigation. SmartWorld Orchard in Sector 61, Gurugram, directly addresses this evolving mandate. By integrating sustainable civil engineering, energy-efficient building envelopes, and biophilic architectural principles into its low-rise independent floor layout, the project establishes a modern benchmark for eco-conscious urban living along the Golf Course Road Extension corridor.
1. Thermally Optimized Building Envelopes and Climate-Responsive Design
Gurugram’s intense microclimate—characterized by scorching summers and sharp winter drops—places high cooling and heating demands on residential structures. SmartWorld Orchard Gurugram mitigates this through passive architectural design and engineered building envelopes.
-
High-Performance Double-Glazed Fenestrations: The floor-to-ceiling glass systems installed throughout living spaces feature low-emissivity (Low-E) coatings. Double-glazed glass units (DGU) create a thermal break, blocking up to 70% of infrared heat transmission while maximizing natural daylight harvest. This reduces dependency on artificial lighting during peak hours and significantly decreases air conditioning loads.
-
Energy-Efficient VRV/VRF Cooling Infrastructure: Unlike traditional split or window air conditioners that run on inefficient fixed-speed compressors, residences utilize Variable Refrigerant Volume (VRV) systems. These systems continuously adjust refrigerant flow based on exact zone demand, cutting overall residential electricity consumption by 25% to 30%.
-
Low-Density Passive Ventilation: The Low-Rise Stilt + 4 floor structural footprint inherently optimizes cross-ventilation compared to dense high-rise towers. Broad balcony overhangs act as natural sunshades, reducing solar heat gain on interior walls.
2. Comprehensive Water Management and Circular Resource Systems
Water security is a critical priority across the National Capital Region (NCR). SmartWorld Orchard incorporates a zero-discharge water ecosystem designed to recycle, replenish, and conserve every gallon across the development.
-
Rainwater Recharging Wells: The township features multi-stage rainwater harvesting arrays connected to deep underground aquifer recharging wells. During the monsoon season, surface runoff is filtered and directed back into local aquifers to combat groundwater depletion.
-
On-Site Sewage Treatment Plant (STP): Advanced membrane bioreactor (MBR) technology processes domestic wastewater on-site. The recycled tertiary-grade water is routed back into dedicated dual-piping systems for landscape irrigation, central water features, and subterranean flushing systems.
-
Low-Flow Aerated Sanitary Plumbing: Bathrooms and kitchens are equipped with low-flow aerated faucets and dual-flush sanitary fixtures, reducing domestic water consumption without compromising water pressure.
3. Biophilic Integration, Micro-Farming, and Air Quality Enhancements
Biophilic design—the practice of connecting built environments directly with nature—is woven into the physical structure of SmartWorld Orchard to elevate mental well-being and ambient air quality.
-
Low-VOC Materials and Healthy Indoor Air: Indoor spaces utilize zero/low-Volatile Organic Compound (VOC) paints, non-toxic sealants, and sustainable timber products. This prevents off-gassing and guarantees pristine indoor air quality (IAQ) for families.
-
Central Biophilic Courtyards & Miyawaki Greenery: The ground-level layout avoids dense concrete paving in favor of grass-paved pathways, shade trees, and native botanical species. High-density Miyawaki urban forest pockets help absorb fine particulate matter ($PM_{2.5}$ and $PM_{10}$) while creating natural microclimates that keep common grounds degrees cooler than surrounding city streets.
-
Terrace Micro-Farming and Green Roof Potential: Because top-floor residences include private terrace allocation rights, residents have dedicated outdoor real estate to create rooftop gardens, vertical hydro-farms, and solar arrays—further insulating the building against thermal radiation.
4. Eco-Friendly Mobility and Waste Management Infrastructure
Sustainable living extends beyond individual apartments to include community transit and waste lifecycle management.
| Sustainability Pillar | Structural Implementation | Environmental Impact |
| Clean Mobility | Pre-fitted EV charging conduits in basement/stilt bays | Encourages zero-emission vehicle adoption |
| Organic Waste Processing | On-site Organic Waste Converters (OWC) | Diverts kitchen waste from landfills, producing rich compost |
| Solar Power Integration | Photovoltaic solar panels for common area lighting | Offsets grid electricity usage for streetlights and park illumination |
| Vehicle-Free Pedestrian Zones | Subterranean vehicle movement and centralized parking | Eliminates ground-level carbon emissions near living spaces |
5. Long-Term Value of Green Real Estate Investment
Beyond environmental benefits, sustainable engineering offers clear financial advantages for property owners. Energy-efficient homes at SmartWorld Orchard command lower monthly utility bills, incur reduced long-term structural maintenance costs, and retain higher resale values as eco-conscious buyers become the dominant demographic in Gurugram’s luxury market.
By seamlessly balancing biophilic comfort, zero-discharge water systems, and low-carbon engineering with independent low-rise floor luxury, SmartWorld Orchard in Sector 61 delivers a residence that respects both its inhabitants and the surrounding ecosystem.
Read our blog on DLF The Arbour