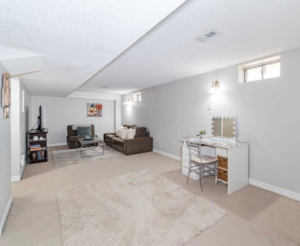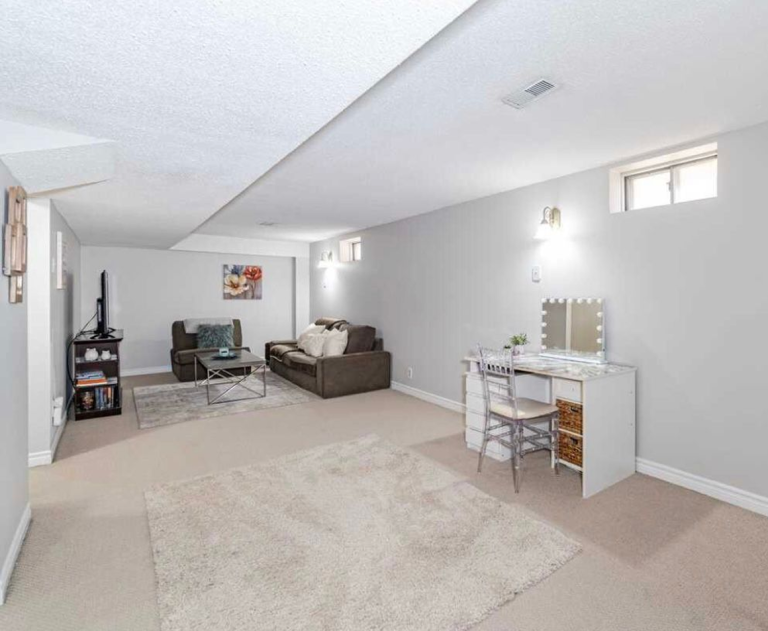
When planning a home renovation, it is natural to focus on individual rooms. Homeowners often think about the kitchen cabinets, bathroom fixtures, bedroom storage, living room furniture, and flooring first. However, a room does not exist by itself. The spaces outside each room can have just as much influence on comfort, movement, privacy, and the overall feel of the home.
Hallways, doorways, stair areas, entryways, landings, and transitional spaces connect one part of a home to another. If these areas are ignored during renovation planning, a newly improved room may still feel difficult to use. Houzz explains that a floor plan shows circulation patterns, doors, windows, room relationships, and how people move between different parts of a house.
For homeowners considering Home Renovation In Caledon, looking beyond individual rooms can help create a home that works as one connected space.
A Room Is Part Of A Larger Journey
Think about what happens when you walk from the front door to the kitchen. You may pass through an entryway, hallway, living area, or dining space before reaching your destination. Every part of that journey affects how the home feels.
If furniture blocks the route, doors open into each other, or the hallway is too narrow, the problem may not belong to one room. It is a connection problem.
Good renovation planning considers how people move from one space to another. Recent architectural guidance also emphasizes intentional circulation and clear connections between rooms rather than treating movement as something that can be figured out after the main design is finished.
Think About The Spaces Between Activities
Homes support many activities throughout the day. Someone may move from the bedroom to the bathroom, from the kitchen to the dining area, or from the entryway to a home office.
The spaces connecting these areas should make those transitions easy.
A renovation does not necessarily need to create wider rooms or remove walls. Sometimes the better solution is to improve the way the existing spaces connect.
Hallways Are More Important Than They Look
Hallways are often treated as leftover space because they are not destinations themselves. However, they are used repeatedly throughout the day.
A poorly planned hallway can make rooms feel disconnected. It can also create difficult walking paths when doors, furniture, stairs, and storage compete for the same space.
Houzz notes that circulation areas are important parts of a home’s floor plan and should be considered carefully rather than treated as an afterthought.
Make Hallways Feel Intentional
A hallway does not have to be completely empty to work well. Lighting, artwork, built in storage, trim details, or a carefully selected runner can make it feel like part of the home’s design.
However, decoration should never make movement harder.
The priority should always be a clear and comfortable path between rooms.
Doorways Can Change How Rooms Connect
A doorway is more than an opening in a wall. Its location, width, direction, and relationship with nearby furniture can affect how two spaces work together.
A doorway that opens directly toward a cabinet may make storage difficult to use. A door placed too close to another opening can create conflicts. A narrow opening may make two connected spaces feel separated, while a carefully positioned wider opening can create a stronger visual connection.
During Home Renovation In Toronto, homeowners can consider these relationships before deciding where new doors or openings should go.
Look At What You See Through Each Door
Sightlines are another important consideration.
When standing in a hallway or doorway, what do you see? A pleasant view toward a window, fireplace, artwork, or garden can make the transition between rooms feel more inviting.
Houzz notes that doors and windows shown on a floor plan can help reveal view corridors and relationships between different spaces.
This means a renovation plan can consider both movement and what people see as they move.
Entryways Set The Tone For The Home
The entryway is often the first part of the home people experience. It also handles several practical tasks.
Shoes, coats, bags, keys, mail, and other everyday items often collect near the entrance. If there is no suitable place for these belongings, clutter can quickly spread into nearby rooms.
A recent Architectural Digest renovation example showed how adding a functional entry area improved daily circulation and provided a place for commonly used items.
Plan Storage Where People Need It
Storage works best when it is close to the activity it supports.
An entryway may benefit from hooks, cabinets, a bench, or another suitable storage feature. A hallway might support built in shelving if enough clearance remains for comfortable movement.
During Home Renovation In Caledon, these small planning decisions can help reduce clutter without requiring more square footage.
Stairs Need To Be Part Of The Plan
Staircases connect different levels, but they also influence movement and visibility throughout the home.
The area around stairs should remain easy to access. Furniture should not interfere with the path, and storage should not create obstacles.
Stairs can also become visual features. A well considered railing, lighting plan, wall treatment, or storage solution can make the area feel connected to the rest of the home.
Think About What Happens At The Top And Bottom
The stair itself is only one part of the experience. The landing at the top and the space at the bottom also matter.
If a staircase opens directly into a crowded room, the transition may feel uncomfortable. If it connects naturally to a hallway or living area, movement can feel much easier.
Open Floor Plans Still Need Boundaries
Open layouts can make several rooms feel connected, but removing walls does not automatically improve a home.
Architectural Digest’s September 2026 coverage explains that today’s open floor plans increasingly need intentional separation because homes often support multiple activities at the same time.
A kitchen, dining area, living room, and workspace can share one large area while still having clear purposes.
Connections Should Feel Natural
Instead of asking how many walls can be removed, consider which areas genuinely benefit from being connected.
A kitchen may work well beside a dining area. A living room may benefit from a visual connection to a garden. A home office may need more separation from noisy family areas.
Houzz recommends considering which spaces should be near one another based on how the household actually lives.
Furniture Can Affect The Space Outside A Room
Furniture placement does not only affect the room where the furniture sits. It can also affect nearby hallways, doorways, and transitions.
A sofa positioned too close to a doorway may narrow the path into another room. A dining chair may interfere with a kitchen walkway. A cabinet placed near a hallway may make the entire route feel tight.
These problems can be easy to miss when each room is planned separately.
Check Movement From Several Directions
Before finalizing a renovation layout, imagine walking through the home at different times of day.
Consider where people enter, where they stop, where they turn, and which routes are used most often.
Look for areas where people may need to move around furniture or squeeze past one another.
A simple movement review can reveal problems before construction begins.
Natural Light Can Connect Different Spaces
Windows and openings can influence more than the rooms where they are located. Light can help connect adjacent areas and make transitions feel more open.
A hallway with no natural light may feel separate from a bright living room. A carefully planned opening can sometimes help light travel farther into the home.
Architectural Digest has highlighted renovation projects where circulation and natural light were considered together to create stronger connections between spaces.
For Home Renovation In Toronto, considering light from one room to the next can help create a more connected feeling throughout the property.
Do Not Forget Outdoor Connections
The area outside the home can also affect interior planning.
Patios, decks, gardens, balconies, and entrances may influence where doors and windows work best. A living area that connects naturally to an outdoor space can feel larger and more useful.
Houzz has also highlighted the relationship between a home’s interior circulation and its surrounding site, showing how outdoor paths and indoor spaces can work together as part of one overall plan.
Make Transitions Comfortable
The change from indoor to outdoor space should be considered carefully. Door placement, flooring transitions, lighting, storage, and weather exposure can all affect usability.
A back door near the kitchen may support outdoor dining. A family entrance near a mudroom may make daily routines easier.
The best location depends on how the household uses the property.
What To Examine Outside Each Room
Before finalizing a renovation plan, look beyond the walls of each individual space.
- How people enter and leave the room.
- Where doors open and whether they conflict with furniture.
- How wide the walking path feels.
- What people see when they enter the room.
- Where storage is needed nearby.
- Whether natural light reaches the connecting space.
- How the room connects to stairs or hallways.
- Whether nearby rooms need more privacy or separation.
These details can reveal layout problems that are difficult to see when focusing only on finishes.
Plan The Home As One Connected Space
A successful renovation should consider the relationship between rooms rather than treating every space as a separate project.
The kitchen affects the dining area. The entryway affects the hallway. The hallway affects bedrooms and bathrooms. The stairs affect both levels. Outdoor spaces can affect living areas.
When these relationships are planned together, the finished home can feel more natural.
Home Renovation In Caledon can therefore be about more than improving individual rooms. It can be an opportunity to improve the way the entire home works from one space to another.
Conclusion
Renovation planning should look beyond what happens inside each room. Hallways, doorways, entryways, stairs, sightlines, furniture placement, natural light, and outdoor connections all influence how comfortable and practical a home feels.
Home Renovation In Toronto can provide an opportunity to improve these connections while updating the rooms themselves. Instead of treating spaces as separate boxes, homeowners can consider how each part of the property supports the next.
Quick & Perfect Renovation can help homeowners approach renovation with attention to both individual rooms and the spaces connecting them. When the whole home is considered together, even small changes can improve movement, organization, comfort, and everyday living.