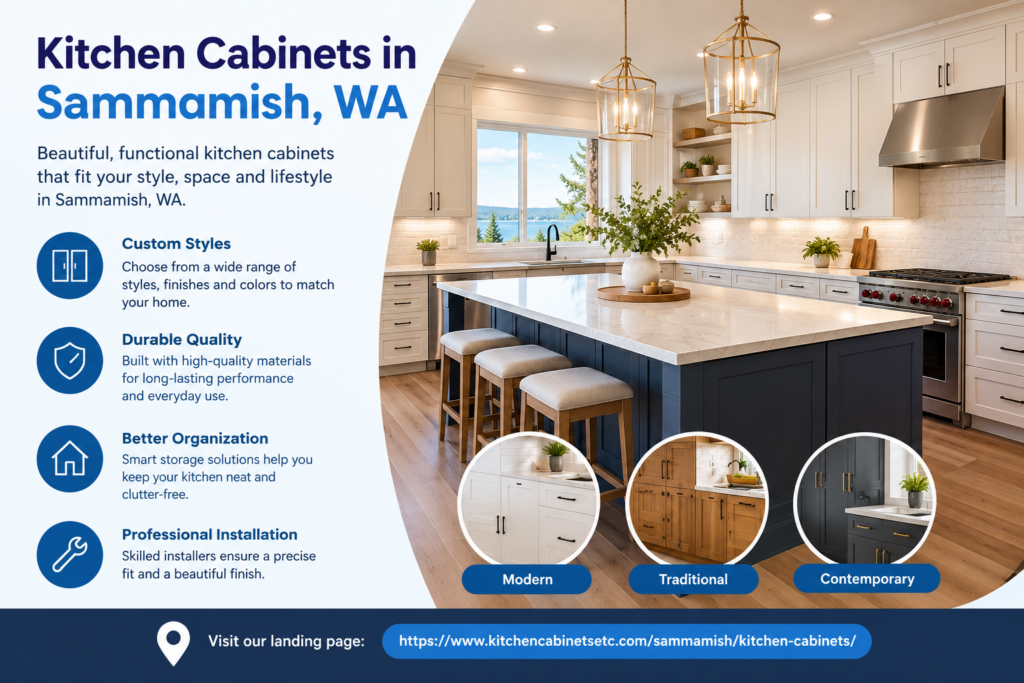
Kitchen cabinets influence nearly every aspect of your kitchen, from storage capacity and food preparation to visual organization. Well-planned cabinetry helps keep cookware accessible, reduces countertop clutter, and creates a cohesive appearance. Whether you are renovating an outdated kitchen or designing a new space, choosing suitable cabinets is an important step toward improving everyday convenience.
When evaluating kitchen cabinets in Sammamish, WA, consider how your household uses the kitchen before choosing a style. Cooking frequency, available floor space, appliance placement, and storage requirements should guide your decisions. A beautiful cabinet design becomes far more valuable when it also supports comfortable movement and efficient daily routines.
Choose Between Cabinet Construction Options
Kitchen cabinets generally fall into three categories based on how they are manufactured and fitted.
Stock cabinets come in predetermined sizes and finishes. They often suit projects with straightforward layouts and tighter budgets. However, standard dimensions can limit customization when walls or corners have unusual measurements.
Semi-custom cabinets offer more flexibility in dimensions, storage configurations, and finishes. They provide a useful middle ground for homeowners who want a tailored layout without commissioning every component individually.
Custom cabinets are designed for a specific space and can accommodate unusual dimensions, specialized storage, and distinctive architectural details. Their customization often requires a larger budget and more planning time.
Another important distinction is whether cabinets use framed or frameless construction. Framed cabinets feature a frame attached to the front of the cabinet box, providing structural support and a traditional appearance. Frameless cabinets omit this front frame, offering wider openings and greater access to interior storage. Frameless designs can provide slightly more usable interior space, while framed cabinets offer different styling options and may suit traditional kitchens. Construction methods, hardware, materials, and installation requirements can influence the overall cost of either option.
Compare the construction, available dimensions, lead times, hardware, and warranty rather than relying on the category name alone.
Plan a Kitchen Layout Around Daily Activities
A practical kitchen layout should allow you to move between the sink, cooking area, refrigerator, and preparation surfaces without unnecessary obstacles. This arrangement is commonly associated with the kitchen work triangle, which considers the relationship between these three primary work areas to support convenient movement during meal preparation.
Measure the room carefully and identify the locations of windows, doors, plumbing, electrical connections, and major appliances. These fixed features influence cabinet dimensions and installation possibilities.
Common kitchen layouts include:
A. shaped kitchens: Use two adjoining walls and often leave room for a dining area or island.
B. U-shaped kitchens: Provide extensive cabinet and countertop space across three sides.
C. Galley kitchens: Place cabinets along parallel walls, making efficient use of narrower rooms.
D. Island kitchens: Add preparation space, seating, or storage when sufficient clearance is available.
The most suitable arrangement depends on room dimensions, traffic patterns, and household needs. Avoid adding an island if it restricts movement or interferes with appliance doors. As a general planning guideline, aim for at least 42 inches of clearance around an island in a single-cook kitchen and approximately 48 inches where multiple cooks need to work comfortably. Actual clearance requirements depend on the layout, appliance doors, and local building requirements.
Maximize Storage With Thoughtful Features
Cabinet organization can make a noticeable difference in everyday kitchen use. Deep drawers keep pots and pans accessible, while pullout shelves reduce the need to reach into dark cabinet corners.
Consider adding these features where appropriate:
A. Vertical dividers for baking sheets and cutting boards.
B. Drawer organizers for utensils and cooking tools.
C. Pullout waste and recycling bins.
D. Corner storage systems for difficult-to-reach spaces.
E. Adjustable shelves for changing pantry and cookware requirements.
F. Dedicated storage for small appliances.
Think about where items will be used. Store frequently needed cookware near the cooking area, everyday dishes near the dishwasher, and preparation tools near the main work surface.
This arrangement reduces unnecessary movement and keeps countertops more organized.
Select Cabinet Materials and Finishes
Cabinet materials affect appearance, durability, and cost. Solid wood offers natural character, while plywood provides a stable option for many cabinet boxes. Medium-density fiberboard supports smooth painted finishes, and other engineered materials offer alternatives for different budgets.
Review construction quality, edge finishing, joinery, and hardware before purchasing. Kitchen environments experience humidity changes, grease, heat, and repeated cleaning, so protective finishes and properly maintained surfaces matter.
Color selection should complement countertops, flooring, backsplash materials, and wall paint. White cabinets create a bright appearance, natural wood adds warmth, and darker finishes introduce contrast. Two-tone designs can distinguish upper and lower cabinetry without making the kitchen feel overly complicated.
Request samples and examine them under the lighting conditions in your kitchen.
Balance Budget and Long-Term Value
Cabinet costs depend on material, construction, dimensions, finish, hardware, and installation complexity. Establish a realistic budget before choosing specialized features or decorative upgrades.
Remember to account for removal of existing cabinets, delivery, installation, hardware, and any plumbing or electrical adjustments. Accurate measurements and a finalized layout help prevent expensive changes later.
Cabinet refacing can be another option when existing cabinet boxes are structurally sound and the current layout still meets your needs. Instead of replacing the entire cabinetry system, refacing typically involves updating the cabinet doors, drawer fronts, and visible exterior surfaces. This approach may reduce material waste and avoid some removal and installation expenses, although the final cost depends on the condition of the existing cabinets and the finishes selected.
Prioritize sturdy construction and useful storage features before investing in purely decorative details. Reliable hinges, drawer slides, and durable finishes contribute to everyday performance.
Keep Your Cabinets Looking Their Best
Clean cabinet surfaces with a soft cloth and a suitable cleaner. Remove grease promptly, avoid excessive water around seams, and follow the manufacturer’s care instructions. Check hinges and drawer hardware periodically, tightening or adjusting components when necessary.
Explore kitchen cabinet options in Sammamish, WA, and plan a kitchen that combines attractive finishes, efficient storage, and practical design for your household.