A well-designed bathroom can do more than meet everyday needs. It can provide a quiet, comfortable space where you can relax, get ready for the day, and unwind in the evening. For luxury homeowners, spa-inspired features such as walk-in showers, freestanding tubs, natural finishes, and layered lighting can turn an ordinary bathroom into a personal retreat.
However, successful miami bathroom remodeling involves more than choosing attractive fixtures and finishes. Miami’s hot, humid climate makes waterproofing, ventilation, and moisture-resistant materials important parts of the design. Careful planning also helps homeowners balance luxury features with available space, construction costs, and maintenance requirements.
Whether you are updating a small guest bathroom or redesigning a spacious primary suite, the right improvements can enhance comfort, appearance, and everyday functionality. This guide explores practical spa-style bathroom remodeling ideas, material choices, budget considerations, and planning tips for luxury homes in Miami.
What Makes a Spa-Style Bathroom?
A spa-style bathroom combines comfort, simplicity, and thoughtful design. It creates a relaxing atmosphere through natural colors, uncluttered surfaces, comfortable fixtures, and suitable lighting.
Unlike a standard bathroom update, a spa-inspired renovation considers how every element works together. The layout should support easy movement, storage should keep everyday items organized, and the materials should be suitable for frequent exposure to moisture.
Common features include:
- Spacious walk-in showers with glass enclosures.
- Freestanding bathtubs where space allows.
- Natural stone or stone-look porcelain finishes.
- Floating vanities and concealed storage.
- Soft, layered lighting.
- High-quality faucets and shower fixtures.
- Effective ventilation and reliable waterproofing.
Luxury does not always require an extensive renovation. Replacing outdated fixtures, improving lighting, and simplifying the color scheme can make a noticeable difference when the existing layout is already functional.
1. Create a Walk-In Shower With a Clean, Modern Design
Walk-in showers are popular in luxury bathrooms because they offer a spacious appearance and can be designed around different room sizes.
A well-planned shower can become the main feature of the bathroom without making the rest of the room feel crowded.
Choose a Frameless Glass Enclosure
Frameless glass enclosures use minimal visible framing to create a clean, open appearance. They can help smaller bathrooms feel less enclosed and allow decorative tile to remain visible.
Before choosing an enclosure, consider the shower’s dimensions, door swing, drainage, and available clearance. The glass must be suitable for the application and installed securely.
Add a Built-In Shower Niche
A shower niche is a recessed shelf built into the shower wall. It provides storage for shampoo, soap, and other toiletries without requiring a separate rack.
Its location should be planned around the user’s height and the shower layout. The niche must also be integrated into the waterproofing system to prevent water from entering the surrounding wall.
Consider a Rainfall Showerhead
A rainfall showerhead provides a broad stream of water from above. It can create a relaxing shower experience and complement a modern bathroom design.
Some homeowners combine it with a handheld showerhead for easier cleaning and everyday convenience.
Before installation, confirm that the plumbing can support the selected fixtures and that the shower layout provides adequate clearance.
Plan for Proper Drainage
A shower should direct water toward the drain without allowing it to collect in corners or flow into the rest of the bathroom.
A curbless shower, which has little or no raised threshold, can create a seamless floor design. However, it requires careful planning for floor slope, drainage, waterproofing, and transitions to adjacent flooring.
These details should be resolved before the floor is constructed.
2. Add a Freestanding Bathtub for a Luxury Feel
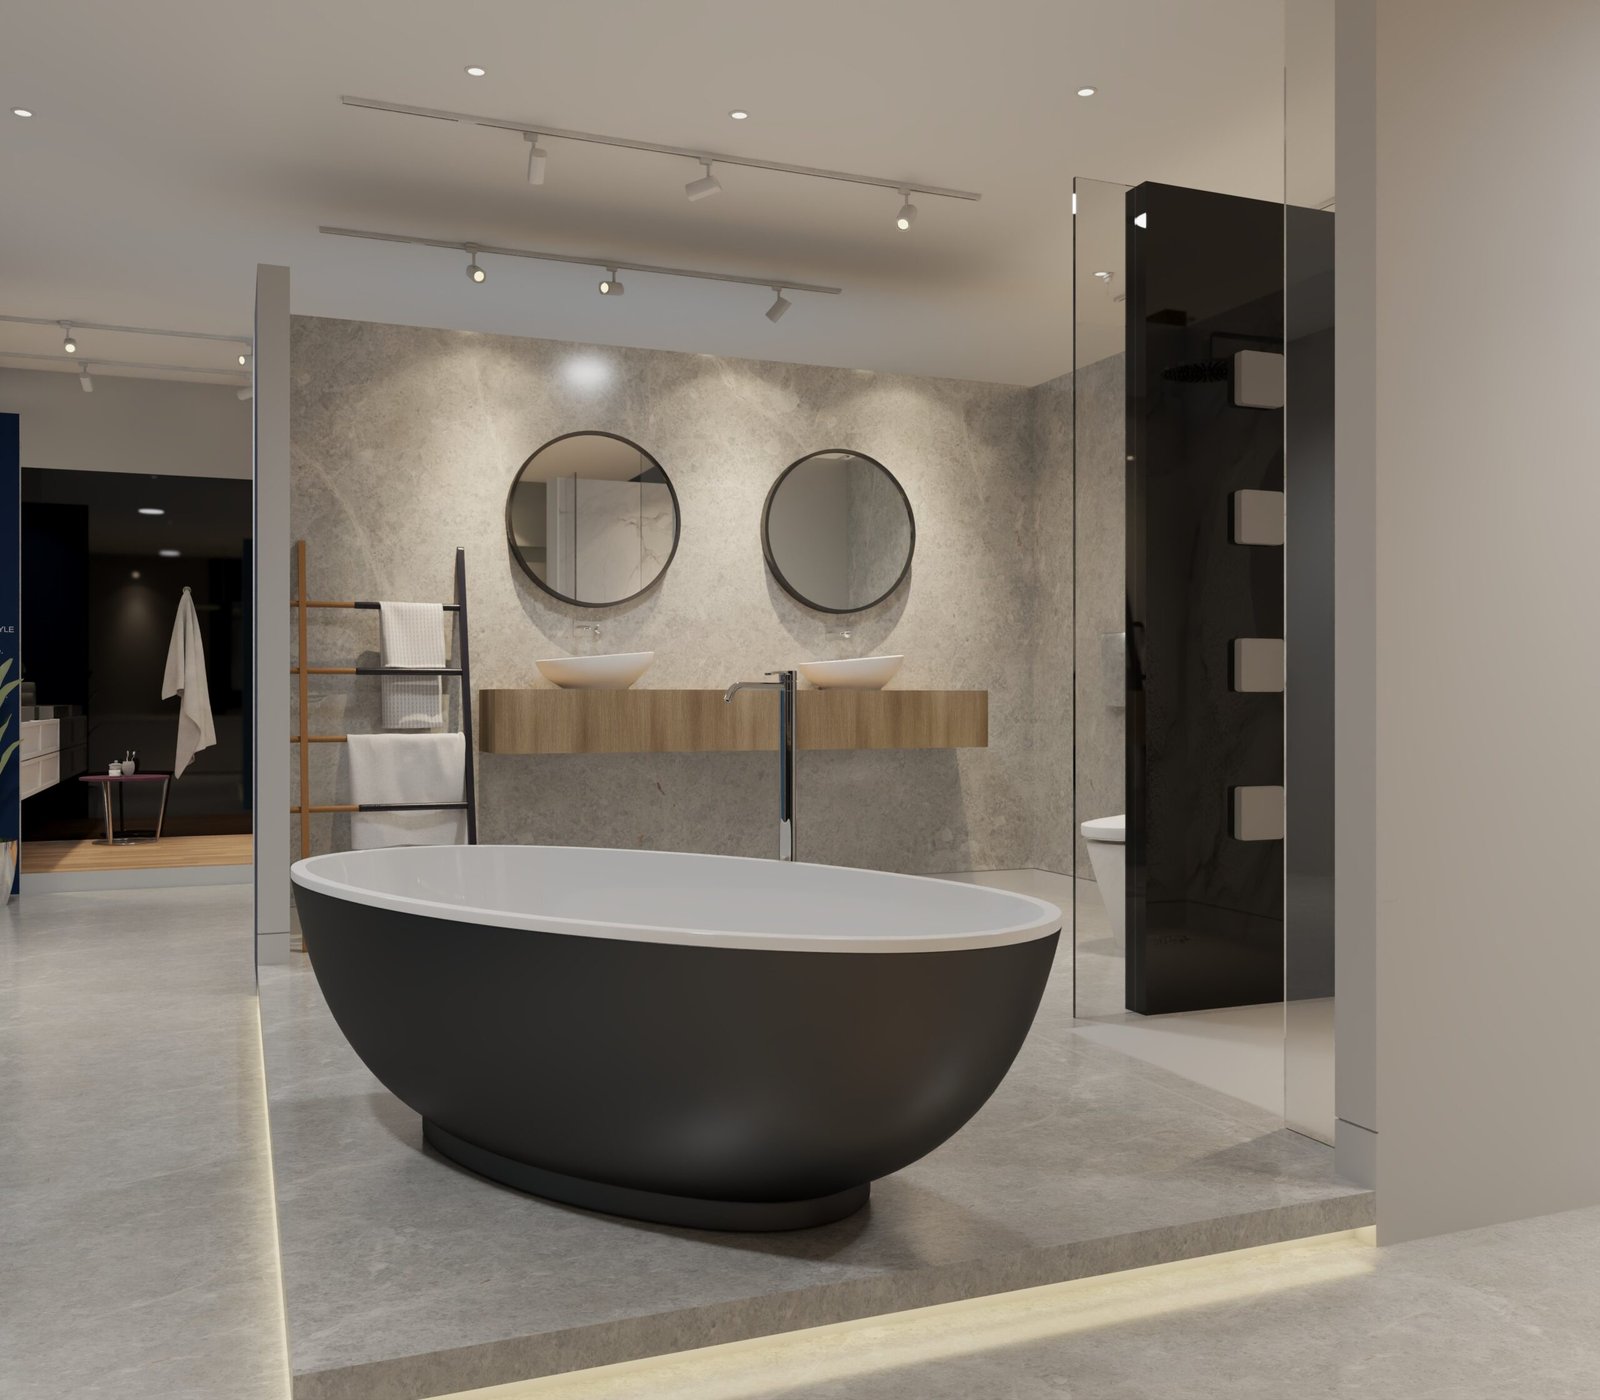
A freestanding bathtub can serve as a focal point in a spacious primary bathroom. Its shape and placement can create a sense of openness while providing a comfortable place to relax.
Before choosing a tub, consider how it will fit into the room and how often it will be used.
Choose the Right Size and Shape
Freestanding tubs come in oval, rectangular, and other shapes. The best choice depends on the bathroom’s dimensions, the user’s comfort, and the surrounding layout.
Leave enough space around the tub for cleaning and safe movement. The floor must also be suitable for the tub’s weight when filled with water and occupied.
Select a Practical Location
Placing a bathtub near a window can create an attractive design feature, but privacy, sunlight, water exposure, and access to plumbing should be considered.
A tub positioned too close to a vanity or shower may make the bathroom difficult to navigate.
Your designer or contractor can help determine whether the preferred location works with the existing plumbing and floor structure.
Coordinate the Fixtures
A floor-mounted tub filler can complement a freestanding bathtub, while a wall-mounted faucet may work better in some layouts.
The selected faucet should be compatible with the tub and installed according to the manufacturer’s specifications. Planning the plumbing before the tub is installed helps avoid costly changes later.
3. Use Natural Colors and Durable Materials
Color and material selection have a strong influence on the bathroom’s overall appearance. Neutral shades, natural textures, and simple finishes can create a calm atmosphere without making the space feel dated.
In Miami, materials should also be selected for their ability to perform in humid conditions.
Consider Porcelain Tile
Porcelain tile is a common choice for bathroom floors and walls because it is durable, available in many designs, and generally has low water absorption.
Stone-look porcelain can provide the appearance of marble or limestone with different maintenance requirements from natural stone.
For bathroom flooring, choose a surface suitable for wet conditions and everyday use. The tile, grout, installation method, and substrate should all be appropriate for the location.
Use Natural Stone Carefully
Marble, travertine, and other natural stones can add distinctive patterns and textures to a luxury bathroom.
However, natural stone may require sealing and specific cleaning products. Some finishes are also more sensitive to staining or chemical damage than others.
Ask the supplier about the stone’s maintenance requirements before making a selection.
Choose a Balanced Color Palette
Popular spa-inspired color combinations include:
- Warm white walls with light wood cabinetry.
- Beige tile with brushed metal fixtures.
- Soft gray surfaces with simple white countertops.
- Earthy tones with subtle natural textures.
A consistent palette helps the bathroom feel coordinated. Rather than using many competing patterns, choose one main finish and complement it with simpler materials.
4. Upgrade the Vanity for Style and Storage
The vanity is one of the most frequently used parts of a bathroom. It provides storage, supports the sink, and often determines the visual style of the room.
A well-designed vanity should offer enough space for daily essentials while keeping the countertop organized.
Install a Floating Vanity
A floating vanity is attached to the wall rather than resting directly on the floor. This creates an open appearance and makes it easier to clean beneath the cabinet.
The wall must be able to support the vanity and its expected load. Plumbing connections, storage requirements, and countertop weight should be considered before installation.
Consider a Double Vanity
A double vanity includes two sinks and can be useful in a shared primary bathroom.
It may provide more room for two people to get ready at the same time, but it also requires adequate counter space, storage, and plumbing.
In a smaller bathroom, a well-designed single vanity may offer better overall functionality.
Add Drawer Organizers and Concealed Storage
Built-in drawer organizers, medicine cabinets, and recessed shelves can reduce countertop clutter.
Storage should be designed around the items you use regularly. Deep drawers may work well for hair tools and personal care products, while smaller compartments can organize everyday essentials.
Good storage planning helps maintain the simple, uncluttered look associated with spa-style bathrooms.
5. Improve Bathroom Lighting for Comfort
Lighting affects how a bathroom looks and how easily you can use it. A spa-inspired design often combines general lighting with task lighting and softer accent lighting.
Use Layered Lighting
Layered lighting means using different light sources for different purposes.
For example, ceiling lights provide general illumination, lights near the mirror support grooming, and carefully positioned accent lights highlight architectural details.
The color temperature of the bulbs also matters. Warm or neutral white lighting can create a comfortable atmosphere, while the mirror area should provide enough clear light for shaving, makeup, and other daily tasks.
Add Backlit Mirrors
A backlit mirror has lighting built into or behind the mirror. It can create a modern appearance and provide additional illumination around the vanity.
However, decorative lighting should complement rather than replace suitable task lighting.
Electrical installations in bathrooms must follow applicable safety requirements for wet and damp locations.
Consider Dimmers
A dimmer allows you to adjust the brightness of compatible lighting. Brighter settings can support morning routines, while lower settings can create a softer atmosphere in the evening.
Confirm that the selected fixtures and controls are compatible with the intended dimming system.
6. Choose Fixtures That Combine Luxury and Practicality
Bathroom fixtures affect comfort, water use, cleaning, and the overall design.
A coordinated set of faucets, shower fixtures, towel bars, and cabinet hardware can make the room feel more complete without requiring elaborate decoration.
Select Durable Faucet Finishes
Chrome, brushed nickel, and other metal finishes are common choices for contemporary bathrooms.
When comparing products, consider resistance to corrosion, cleaning requirements, warranty coverage, and the availability of replacement parts.
In coastal environments, suitable materials and regular maintenance are particularly important because salt in the air can affect some metal components.
Consider Water-Efficient Fixtures
Water-efficient faucets, showerheads, and toilets can reduce water use while maintaining useful performance.
Check the product specifications and make sure the selected fixtures are compatible with the home’s plumbing.
If multiple fixtures are being replaced, a contractor can help coordinate the work and identify any permit requirements.
Choose Practical Shower Controls
Thermostatic shower controls are designed to maintain a more consistent water temperature, depending on the product and plumbing system.
They can improve convenience, especially in bathrooms used by several people. However, installation requirements and compatibility should be checked before selecting a system.
7. Make Moisture Control a Priority in Miami
Moisture management is one of the most important parts of bathroom remodeling in South Florida.
Water can enter building materials through damaged plumbing, failed sealants, poorly installed showers, or inadequate waterproofing. High indoor humidity can also contribute to condensation and mold growth.
A beautiful bathroom will not remain in good condition if moisture problems are ignored.
Install a Proper Waterproofing System
Waterproofing protects the structure beneath tile and other finishes. A complete shower system may include a waterproof membrane, a suitable drain assembly, carefully detailed corners, and properly sealed pipe openings.
Tile and grout alone are not a complete waterproofing system.
The waterproofing method should match the shower design and be installed according to the manufacturer’s instructions. Where required, the system should be tested before the final tile is installed.
Improve Exhaust Ventilation
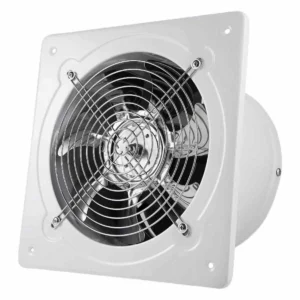
A bathroom exhaust fan removes moisture from indoor air and helps reduce condensation.
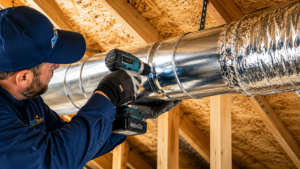
The fan should be appropriately sized for the room and discharge to an approved location outdoors. Sending humid air into an attic or enclosed cavity can create additional moisture problems.
If the bathroom remains damp long after use, check the ventilation system and investigate possible leaks or other sources of moisture.
Use Materials Appropriate for Wet Areas
Choose products according to their intended use. Water-resistant cabinetry, suitable tile, properly installed sealants, and moisture-appropriate wall finishes can help reduce maintenance problems.
However, no finish eliminates the need for good ventilation and timely repairs.
If an existing bathroom has damp walls, damaged flooring, or a persistent musty smell, identify the cause before installing new materials.
8. Design a Small Bathroom to Feel More Spacious
Luxury design is not limited to large bathrooms. A small bathroom can feel more comfortable when the layout, lighting, and storage are planned carefully.
Use Large Mirrors and Simple Finishes
A large mirror can reflect light and make the room feel more open. Consistent colors and fewer competing patterns can also reduce visual clutter.
Light-colored finishes may help brighten the space, especially when combined with suitable lighting.
Select Space-Saving Fixtures
Wall-mounted vanities, compact sinks, recessed medicine cabinets, and appropriately sized shower enclosures can improve the use of limited space.
A sliding shower door may be useful when a swinging door would interfere with the vanity or toilet.
The selected fixtures should still provide enough clearance for comfortable movement and maintenance.
Plan Storage Before Choosing Finishes
A bathroom may look attractive but feel inconvenient if there is nowhere to store towels, toiletries, and cleaning supplies.
Determine where these items will be kept before finalizing the vanity, shelves, and cabinetry.
A small amount of well-planned storage can make a noticeable difference in everyday use.
9. Make the Bathroom More Accessible and Comfortable
A luxury bathroom should be designed around the people who will use it.
Accessibility improvements can make the space easier to navigate now and in the future. They can also help homeowners plan for changing mobility needs.
Useful features may include:
- A low-threshold or curbless shower where practical.
- Slip-resistant flooring suitable for wet conditions.
- Reinforcement in walls for future grab bars.
- Adequate clearance around the toilet and vanity.
- Easy-to-use faucet and shower controls.
- Comfortable lighting and clearly visible surfaces.
The best combination depends on the household’s needs, the room’s dimensions, and applicable requirements.
Planning these features during the renovation can be easier than adding them after the tile, plumbing, and walls are complete.
10. Understand the Cost of Luxury Bathroom Remodeling
The cost of a luxury bathroom renovation depends on the scope of work, material selections, existing conditions, and complexity of the design.
A project that replaces a vanity, mirror, and fixtures generally requires less work than one that changes the entire layout, rebuilds a shower, and installs custom cabinetry.
Common cost factors include:
Demolition and preparation: Removing existing finishes and disposing of debris requires labor and proper handling.
Plumbing and electrical work: Relocating fixtures or adding new lighting and equipment can increase costs.
Waterproofing and tile installation: Shower construction requires careful preparation and skilled installation.
Cabinetry and countertops: Custom vanities and premium materials can increase the overall budget.
Fixtures and accessories: Freestanding tubs, specialty faucets, rainfall showers, and premium toilets vary in price.
Permits and professional services: Depending on the project, you may need permits, inspections, design services, or specialized trades.
Unexpected repairs: Hidden leaks, damaged subfloors, and outdated plumbing may require additional work.
To manage the budget, finalize the layout and major material choices before construction begins. Request a detailed written estimate and ask which items are included, which are excluded, and how changes will be priced.
It is also sensible to reserve part of the budget for unexpected conditions, especially when renovating an older bathroom.
11. Plan the Bathroom Remodeling Process Step by Step
A clear process helps keep the project organized and reduces the likelihood of unnecessary changes.
Step 1: Evaluate the Existing Bathroom
Identify what works well and what needs improvement. Check the condition of the plumbing, ventilation, flooring, shower, and cabinetry.
Determine whether the project is primarily cosmetic or involves more extensive construction.
Step 2: Finalize the Design
Choose the layout, shower or bathtub, vanity, fixtures, lighting, and materials.
Confirm dimensions before ordering products. Custom glass, cabinetry, and specialty fixtures may require additional lead time.
Step 3: Confirm Permits and Approvals
The requirements depend on the location and scope of the work. Plumbing changes, electrical alterations, structural modifications, and other regulated activities may require permits.
Condominium owners should also check association rules, construction hours, access requirements, and approval procedures.
Step 4: Complete Demolition and Repairs
Remove the existing finishes and inspect the exposed areas. Repair leaks, damaged materials, and other problems before proceeding.
If the existing plumbing or electrical systems need work, complete it at the appropriate stage.
Step 5: Install Waterproofing and Finishes
Complete the shower construction, waterproofing, and any required testing before installing the final finishes.
Tile, cabinetry, fixtures, and lighting should be installed according to the approved design and product requirements.
Step 6: Inspect and Test the Completed Bathroom
Check the plumbing for leaks, confirm that drains work correctly, and test the exhaust fan and lighting.
Review the finished surfaces and make sure the completed work matches the agreed specifications. Keep warranty information and product documentation for future maintenance.
12. Choose the Right Bathroom Remodeling Contractor in Miami
The contractor plays an important role in turning the design into a bathroom that performs as well as it looks.
When comparing professionals, consider their experience, communication, licensing, insurance, and approach to waterproofing.
Ask how the contractor will handle shower construction, plumbing changes, ventilation, material installation, and required inspections.
Review completed projects and request a written proposal that explains the scope, schedule, payment terms, exclusions, and change-order process.
Do not compare estimates based only on the total price. One proposal may include a complete waterproofing system and upgraded ventilation, while another may leave those items out.
Homeowners planning a miami bathroom remodel can explore bathroom remodeling services and discuss their preferred design, budget, and project requirements.
13. Coordinate Your Bathroom Remodel With Other Home Improvements
A bathroom renovation may be part of a larger effort to improve the property.
For example, homeowners may want to update the kitchen, replace flooring, improve lighting, or address broader maintenance needs at the same time.
Coordinating related work can help align material selections and construction schedules. However, combining projects also increases the overall budget and may affect how much of the home remains usable during construction.
Before expanding the scope, identify the essential improvements and determine whether completing them together offers practical benefits.
If you are planning broader property improvements, explore renovation Miami to learn more about residential construction and remodeling services.
A coordinated plan should account for the full scope, budget, required approvals, and expected schedule before work begins.
Common Mistakes to Avoid During Miami Bathroom Remodeling
Several avoidable mistakes can affect the quality and cost of a bathroom renovation.
- Choosing finishes before confirming the layout: Fixture dimensions and clearances should be established before products are ordered.
- Treating tile as waterproofing: The underlying shower system must be designed and installed correctly.
- Ignoring ventilation: Persistent humidity can damage finishes and contribute to mold growth.
- Moving plumbing without reviewing the cost: Relocating fixtures can increase labor and construction requirements.
- Choosing slippery flooring: Select a surface suitable for wet conditions and the needs of the household.
- Forgetting storage and lighting: A beautiful bathroom should also support everyday routines.
- Underestimating hidden repairs: Existing water damage or outdated systems can increase costs after demolition.
- Failing to confirm permits: Determine which approvals apply before construction begins.
Planning these details early helps protect your investment and reduces the chance of expensive rework.
Create a Spa-Inspired Bathroom That Fits Your Home
A successful Miami bathroom remodeling project combines attractive design with practical construction. Walk-in showers, freestanding tubs, floating vanities, natural colors, and layered lighting can create a relaxing environment, while proper waterproofing and ventilation help protect the finished space.
The best upgrades depend on your bathroom’s size, existing condition, budget, and everyday needs. Start by identifying the improvements that matter most, then select materials and fixtures that suit Miami’s climate.
Before construction begins, confirm the design, review the estimate, and make sure the contractor understands the waterproofing details and applicable approval requirements.
For homeowners planning a bathroom renovation, Black Wall Builders’ Google Business Profile is available under remodeling company Miami. Discuss your design ideas, property conditions, budget, and construction priorities before finalizing your remodeling plan.