A comfortable indoor environment depends on more than choosing the right heating or cooling unit. The ductwork that distributes conditioned air throughout a property also plays a major role in airflow, temperature consistency, energy efficiency, and everyday comfort.
Whether you are building a new home, renovating an existing property, upgrading an older heating system, or installing ducted air conditioning, choosing the right duct layout and installation method is essential. Poorly designed ductwork can restrict airflow, create uneven temperatures, and make your heating or cooling system work harder than necessary.
Professional Duct installation Melbourne services help homeowners and businesses establish an effective air distribution system suited to their building layout, comfort requirements, and HVAC equipment.
From selecting suitable duct materials to calculating airflow requirements and positioning vents, a successful installation involves careful planning and accurate workmanship. This guide explains how duct installation works, the different duct types available, common installation mistakes, cost considerations, and how to choose a suitable installer in Melbourne.
What Is Duct Installation?
Duct installation involves fitting a network of ducts that carries heated or cooled air from an HVAC system to different rooms within a building.
In a ducted heating system, the heater warms air and distributes it through supply ducts to designated outlets. In a ducted air conditioning system, the equipment cools or heats air before distributing it throughout the property.
Many systems also include return-air pathways that carry air back to the equipment for filtering and conditioning. The exact arrangement depends on the type of system and the building design.
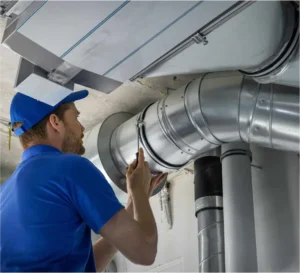
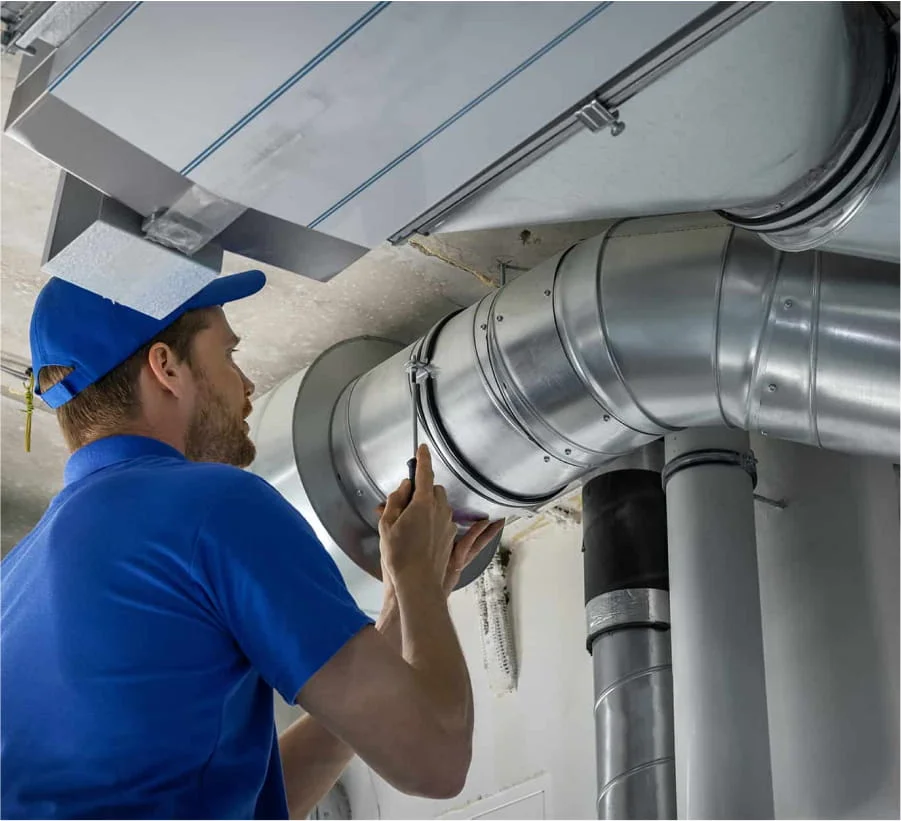
Ductwork is commonly installed in roof cavities, ceiling spaces, underfloor areas, or designated service spaces. The installation must account for structural obstacles, available clearance, insulation, duct length, and the airflow required by individual rooms.
Professional duct installation involves more than connecting ducts to a heating or cooling unit. It requires appropriate sizing, secure connections, suitable insulation, effective routing, and testing to confirm that the system operates as intended.
A correctly installed duct network helps the HVAC equipment deliver conditioned air where it is needed while reducing avoidable airflow losses.
Why Professional Duct Installation in Melbourne Matters
Melbourne experiences seasonal temperature changes, including cold winter periods and hot summer days. Many households rely on heating and cooling systems to maintain comfortable indoor conditions throughout the year.
A well-designed duct network can support consistent temperatures across bedrooms, living areas, offices, and other occupied spaces.
Professional Duct installation Melbourne services are particularly valuable when a property requires a new ducted system, an extension to existing ductwork, or a redesign following renovations.
Consistent airflow throughout the property
Correctly sized ducts help distribute air according to the requirements of individual rooms.
If the duct network is poorly designed, some rooms may receive too much air while others receive too little. This can result in uneven temperatures and reduced comfort.
A professional installer considers duct dimensions, branch connections, duct lengths, bends, and outlet locations when planning the system.
Improved heating and cooling performance
Ductwork affects how efficiently conditioned air reaches the intended spaces.
Leaks, restrictions, and unsuitable layouts can reduce system performance. Appropriate duct sizing, secure connections, and suitable insulation help the HVAC equipment deliver air more effectively.
The condition of the building envelope, equipment capacity, and thermostat settings also influence overall performance.
Reduced energy waste
Air leakage and inadequate insulation can allow conditioned air to lose energy before reaching the rooms being heated or cooled.
A properly installed system helps minimise these losses when ducts are designed and sealed appropriately.
Although duct installation does not guarantee a specific reduction in energy bills, correcting major design and leakage problems can support more efficient operation.
Better indoor comfort
A well-planned duct layout can help reduce cold spots during winter and warm areas during summer.
Appropriate outlet positioning and airflow balancing also help distribute conditioned air more evenly.
This is especially important in larger homes, multi-room properties, and buildings with different heating and cooling requirements across their living spaces.
Types of Ductwork Used in Melbourne Properties
The best duct material depends on the HVAC system, building layout, available installation space, and performance requirements.
Flexible ductwork
Flexible ductwork is widely used in residential ducted heating and air conditioning systems because it can be routed through confined ceiling and roof spaces.
It typically consists of an inner air-carrying layer, insulation, and an outer protective covering.
Flexible ducts are useful when installers need to navigate around structural components or connect a main duct to individual outlets.
However, they must be installed carefully. Excessive bends, compression, sagging, and poor support can restrict airflow and increase resistance.
A professional installer should select suitable duct sizes and route flexible sections to minimise unnecessary bends and restrictions.
Rigid metal ductwork
Rigid metal ducts are commonly manufactured from galvanised steel or other suitable sheet-metal materials.
They provide a firm structure and may be appropriate for residential, commercial, and industrial applications, depending on the design.
Rigid ductwork can be useful in systems requiring defined duct routes and specific airflow characteristics. However, it requires suitable joints, supports, and insulation where necessary.
The installation may also require more space than flexible ductwork, so the building layout must be considered during planning.
Insulated ductwork
Insulated ducts help reduce heat transfer between the air inside the duct and the surrounding environment.
This is particularly important when ducts pass through roof cavities or other unconditioned spaces where temperatures can differ substantially from the conditioned air.
The insulation must be suitable for the application and installed correctly to avoid gaps, excessive compression, and damage.
Appropriate insulation can help maintain supply-air temperatures and reduce unwanted heating or cooling losses.
The Duct Installation Process
A successful duct installation starts with a suitable design and finishes with testing to verify that the system operates correctly.
Initial property assessment
The installer assesses the building layout, existing HVAC equipment, ceiling or roof access, and intended use of each room.
For a new installation, this may involve reviewing architectural plans and identifying suitable locations for ducts, outlets, return-air pathways, and equipment connections.
For an existing property, the assessment may also include examining old ductwork and identifying design limitations that need to be addressed.
The goal is to establish a practical installation plan that accommodates the building structure and the system’s airflow requirements.
Duct sizing and system design
Duct sizing is one of the most important parts of the installation process.
The ducts must be capable of carrying the airflow required by the heating or cooling equipment and distributing it to individual rooms.
The design may consider room dimensions, equipment capacity, duct length, bends, fittings, outlet locations, and pressure losses.
Undersized ducts can restrict airflow, while poorly designed oversized systems may create other performance or balancing issues.
A professional design should therefore be based on the system’s actual requirements rather than simply copying the dimensions of existing ductwork.
Planning duct routes
Once the design is established, the installer determines how the ducts will travel through the building.
Routes should accommodate structural beams, electrical services, plumbing, roof framing, and other obstacles.
Where possible, the layout should minimise unnecessary bends, long inefficient routes, and areas where ducts could become compressed.
Good routing also makes future inspection and maintenance easier.
Installing and securing the ducts
The installer positions the ducts and connects them to the HVAC equipment, fittings, and room outlets.
Connections must be secured and sealed using suitable materials. Flexible ducts should be supported according to the manufacturer’s requirements to prevent sagging or excessive compression.
Where insulation is required, it should be installed appropriately throughout the relevant duct sections.
Careful workmanship at this stage helps reduce the risk of air leakage and airflow restrictions.
Installing vents and return-air pathways
Supply outlets must be positioned to distribute conditioned air effectively throughout the room.
Their locations may depend on room layout, ceiling design, furniture arrangements, and the intended airflow pattern.
Return-air pathways must also be considered because the system needs an appropriate route for air to return to the equipment.
Poorly positioned outlets or inadequate return-air arrangements can affect comfort even when the ducts themselves are properly connected.
Testing and airflow balancing
After installation, the system should be tested to confirm that it operates as intended.
Depending on the system, testing may include checking connections, inspecting for leakage, assessing airflow, and verifying equipment operation.
Airflow balancing may involve adjusting dampers or other controls to improve the distribution of air between rooms.
The installer should explain any limitations identified during testing and recommend further adjustments where necessary.
Duct Installation for New Homes and Renovations
Duct installation requirements vary depending on whether the project involves a new building, an established home, or a renovation.
New home duct installation
New construction provides an opportunity to incorporate ductwork into the building design from the beginning.
The installer can coordinate duct routes with ceiling heights, structural components, insulation, electrical services, and plumbing.
Early planning can reduce the need for awkward duct routes and help ensure sufficient space is available for the intended system.
It also allows the duct design to be coordinated with the heating or cooling equipment before construction limits access.
Duct installation during renovations
Renovations can change the way a property needs to be heated or cooled.
Adding bedrooms, converting a garage, extending a living area, or changing ceiling arrangements may affect the existing duct network.
In these situations, the installer should reassess airflow requirements and determine whether the existing system can accommodate the changes.
Simply adding a new outlet to an existing duct may not provide adequate airflow if the system was not designed to support the additional demand.
Replacing an existing duct system
Older ductwork may have damaged insulation, leaking joints, or a layout that no longer suits the building.
Replacement allows the installer to address these problems and improve the distribution network where necessary.
However, full replacement is not always required. If the existing ducts remain in good condition, targeted modifications may be sufficient.
An inspection can help determine the most appropriate approach.
How Much Does Duct Installation Cost in Melbourne?
The cost of duct installation in Melbourne depends on the property size, duct layout, material selection, access conditions, and whether the project involves a new system or modifications to existing ductwork.
A small installation with straightforward access generally requires less work than a complex network serving a large multi-storey property.
Several factors influence the final price.
Size of the property
Larger homes and commercial buildings generally require more ductwork, additional fittings, and more labour.
The number of rooms, required outlets, and complexity of the layout also affect the total installation cost.
Duct materials and insulation
Flexible ductwork, rigid metal ducts, insulation, fittings, supports, and sealing materials all contribute to the price.
The most suitable materials depend on the design and installation conditions, so the lowest-cost option is not necessarily the best choice for every project.
Accessibility
Ducts installed in accessible roof spaces may be easier to fit than those requiring work in confined cavities or around complex building structures.
Limited clearance and difficult access can increase labour requirements.
New installation or modification
Installing a completely new duct network usually involves more work than extending or modifying an existing system.
Additional costs may apply if old ducts need removal, structural access must be created, or the layout requires significant redesign.
Testing and additional work
The quote may include airflow testing, balancing, sealing, insulation, and other installation checks.
Ask whether these services are included and whether any additional work will be charged separately.
Before approving a project, request a written quote that clearly explains the proposed duct layout, materials, installation scope, and testing arrangements.
Common Duct Installation Mistakes to Avoid
Poor installation practices can affect system performance even when high-quality materials are used.
Incorrect duct sizing
Ducts that are too small can restrict airflow and increase system resistance.
Incorrect sizing can contribute to weak airflow, noise, and uneven temperatures between rooms.
A suitable design should account for the equipment’s requirements and the airflow needed in each space.
Excessive bends and poor routing
Every bend and fitting can affect airflow through a duct network.
Unnecessary bends, sharp turns, and excessively long routes can increase resistance and reduce the effectiveness of the system.
Careful planning helps create a practical layout while accommodating structural limitations.
Poorly sealed connections
Loose or inadequately sealed joints can allow conditioned air to escape.
This reduces the amount of air reaching the intended rooms and may contribute to energy waste.
Connections should be secured and sealed using suitable materials for the application.
Inadequate duct support
Flexible ductwork that sags or becomes compressed may restrict airflow.
Proper support helps maintain the intended duct shape and reduces unnecessary strain on joints.
Neglecting insulation
Ducts passing through unconditioned spaces may lose heat during winter or gain heat during summer.
Insulation should be selected and installed according to the system requirements and applicable building standards.
Skipping post-installation testing
A duct network may appear complete while still containing airflow restrictions, leakage, or balancing problems.
Testing helps identify issues before the installation is considered finished.
Ask the installer to explain the checks performed and confirm that the system operates as intended.
Choosing a Duct Installation Specialist in Melbourne
Selecting the right contractor is important because installation quality directly affects the performance of the HVAC system.
Look for a provider with relevant heating and cooling experience, appropriate qualifications, and any licences required for the work in Victoria.
Ask whether the contractor assesses airflow requirements and develops a duct layout suited to the building.
A reliable installer should explain the materials being used, the planned routes, insulation requirements, and how the completed system will be tested.
It is also worth asking whether the quote includes duct supports, sealing, removal of existing materials, airflow balancing, and any required modifications.
Check the applicable workmanship and product warranties, and request clarification if any part of the quote is unclear.
Be cautious of contractors who recommend a design without inspecting the property or understanding the requirements of the heating or cooling equipment.
The best choice is a provider who can explain the reasoning behind the proposed installation and identify any limitations before work begins.
Maintaining Your Duct System After Installation
Once your ductwork has been installed, regular maintenance can help preserve its condition and support reliable HVAC performance.
Replace or clean air filters according to the equipment manufacturer’s instructions. Dirty filters can restrict airflow even when the duct system is correctly designed.
Keep supply outlets and return-air grilles clear of furniture, curtains, and other obstructions.
Arrange routine servicing of the heating or cooling equipment so a qualified technician can check its operation and investigate changes in airflow.
If ductwork is accessible, periodic inspections can help identify loose connections, damaged insulation, sagging flexible sections, moisture, and signs of pest activity.
Address roof leaks and other moisture problems promptly. If rodents damage the ducts, resolve the pest issue before completing repairs.
If you notice unusual noises, uneven temperatures, or unexpected changes in system performance, investigate the cause rather than assuming that the duct installation is responsible.
Conclusion
Ductwork is an essential part of a ducted heating and cooling system. The quality of its design and installation affects airflow, indoor comfort, and how effectively conditioned air reaches individual rooms.
Professional Duct installation Melbourne services can help establish a suitable distribution network for new homes, renovations, commercial properties, and existing HVAC upgrades.
A successful installation involves more than connecting ducts to equipment. Correct sizing, careful routing, secure connections, appropriate insulation, and post-installation testing all contribute to reliable performance.
Before choosing an installer, assess your property’s requirements, compare detailed quotes, and ask how the proposed design will meet your heating and cooling needs.
With suitable materials, careful workmanship, and regular maintenance, a properly installed duct system can help support comfortable indoor conditions throughout Melbourne’s changing seasons.
Frequently Asked Questions
1. How much does duct installation cost in Melbourne?
The cost depends on property size, duct materials, installation complexity, access conditions, and the number of rooms being served. Request a detailed quote covering materials, labour, insulation, installation, and testing.
2. How long does duct installation take?
The timeframe depends on the size and complexity of the property, the accessibility of the installation areas, and whether the work involves a new network or modifications to existing ducts.
3. What type of ductwork is best for residential properties?
Flexible ductwork is commonly used in homes because it can be routed through confined roof spaces. Rigid metal ducts may suit other layouts and applications. The best option depends on airflow requirements, available space, insulation, and system design.
4. Can ductwork be installed in an existing home?
Yes. Ductwork can often be installed in existing homes, provided there is suitable space for the ducts and equipment connections. The installer must assess the building layout and any structural or access limitations.
5. Does duct installation improve energy efficiency?
Properly designed and sealed ductwork can reduce air leakage and unnecessary heat transfer. The overall benefit depends on the previous system, equipment efficiency, building insulation, and quality of installation.
6. Can I install ductwork without replacing my heating or cooling unit?
In some cases, yes. New ductwork can often be connected to existing equipment if the unit remains suitable and the replacement ducts meet its airflow requirements. A professional assessment is recommended before proceeding.
7. Why is duct sizing important?
Correct duct sizing helps deliver the required airflow to each room. Incorrect sizing can contribute to weak airflow, noise, uneven temperatures, and reduced system performance.
8. How often should ductwork be inspected?
Ductwork can be checked during routine HVAC maintenance, with additional inspections recommended if you notice unusual noises, damaged ducts, moisture, or changes in airflow.
9. Does duct installation include insulation?
Insulation requirements depend on the duct location, system design, and applicable standards. Ask the installer to specify which sections will be insulated and what materials will be used.
10. How do I choose a reliable duct installation company in Melbourne?
Look for relevant HVAC experience, appropriate qualifications, clear quotes, suitable system design, and post-installation testing. Ask the contractor to explain the proposed layout, materials, and expected performance before approving the work.